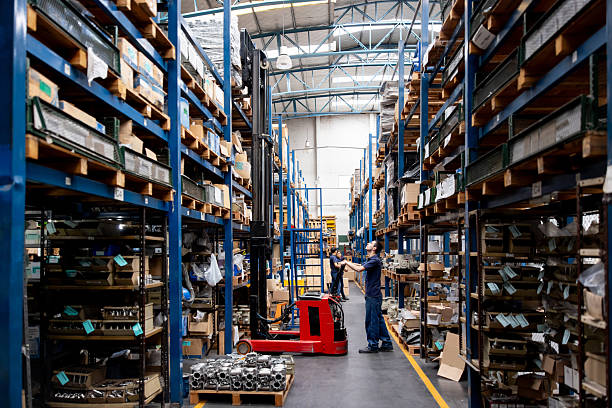
Imagine two warehouses with the same footprint, ceiling height, and inventory volume. One has plenty of room to grow, while the other is already struggling with overflow. In many cases, the difference comes down to how the warehouse racking system was designed and configured.
Racking affects much more than where inventory sits. It influences storage density, aisle space, picking efficiency, accessibility, and how easily the facility can adapt as inventory changes. Choosing a configuration based only on current needs can create limitations later.
That is why MTLI Group put together this guide to break down the most common warehouse racking configurations. With years of experience designing and installing racking for different facility layouts and storage needs, we understand that there is no one-size-fits-all solution. We'll explain where each option fits and the factors worth evaluating before you choose.
Why Racking Configuration Deserves More Than a Quick Decision
Racking is easy to treat as a commodity purchase. Order some uprights and beams, bolt them together, and move on. That mindset tends to backfire once a facility scales.
Warehouse construction has been on a sustained upswing, which means more facilities are making this decision right now. Recent U.S. Census Bureau data shows the value of private warehouse construction put in place has climbed steadily over the past several years. This reflects how much new industrial space is coming online and needs to be configured from scratch.
A poorly chosen configuration creates problems that compound over time:
- Wasted vertical space: Racking too short for your ceiling height leaves storage capacity on the table
- Awkward pick paths: The wrong layout adds unnecessary travel time for every order
- Limited flexibility: Rigid configurations struggle to accommodate new SKUs or changing order profiles
- Expensive retrofits: Reconfiguring racking after the fact costs far more than planning correctly upfront
None of these problems show up immediately. A configuration that looks fine on move-in day can start creating bottlenecks a year or two later, once order volume grows or the SKU mix shifts. That delay is part of what makes the initial decision so easy to underestimate.
Comparing the Most Common Racking Configurations
Before choosing a configuration, it helps to see how the major options stack up against each other. Here's a breakdown of the racking types most facilities consider first.
| Configuration | Storage Density | Selectivity | Best Fit |
|---|---|---|---|
| Selective pallet racking | Low to moderate | High, every pallet directly accessible | Facilities with many SKUs and moderate volume |
| Drive-in racking | High | Low, limited access to individual pallets | High-volume, low-SKU-count storage |
| Push-back racking | Moderate to high | Moderate | Operations needing more density with some access |
| Pallet flow racking | High | Moderate, FIFO rotation built in | Perishables or date-sensitive inventory |
| Cantilever racking | Varies | High | Long, bulky, or irregular items |
Selectivity and density usually pull in opposite directions. A configuration built for maximum density, like drive-in racking, sacrifices how easily individual pallets can be reached. Facilities with a large, fast-moving SKU count often find selective pallet warehouse racking strikes the better balance.
Cost also tracks fairly closely with density. Systems that pack more product into less floor space. For instance, drive-in or push-back racking typically costs more per storage position than basic selective racking. This is since they require more steel and more precise engineering.
What Selectivity Actually Means for Daily Operations
Selectivity directly affects how easily your team can reach inventory. A highly selective racking system gives workers direct access to individual pallets. On the other hand, denser configurations may require pallets to be moved before the desired one can be reached.
The right balance depends on how your inventory moves:
- High selectivity: Provides direct access to most pallets, making it useful for facilities with many SKUs and frequent picking activity.
- Lower selectivity: Stores more inventory in a smaller footprint but may require additional pallet movement to reach products stored behind others.
- Fast-moving, varied inventory: Usually benefits from greater selectivity to reduce handling and retrieval time.
- Large quantities of fewer SKUs: Can often prioritize storage density because pallets are less likely to need individual access.
The goal is not always to maximize selectivity. It is to find the right balance between easy access and storage density based on how your inventory actually moves. A configuration that matches your picking patterns can help reduce unnecessary pallet handling while making better use of the space available.
Matching Configuration to What You Actually Store
The best warehouse racking system is the one built around your actual inventory, not a generic industry standard. Whether you're storing full pallets of a single SKU or a mix of case-level goods, the details of what moves through your facility should drive the decision more than what looks impressive on paper. A few questions help narrow down the right fit:
- How many distinct SKUs move through your facility on a regular basis?
- Are you storing full pallets, mixed cases, or a combination of both?
- Does inventory need to rotate on a first-in, first-out basis?
- Are you handling long, bulky, or irregularly shaped items that standard pallet racking cannot accommodate?
Facilities storing perishable goods often choose pallet flow systems because they help maintain consistent inventory rotation. Operations with high SKU counts and changing order patterns usually benefit from selective pallet warehouse racking. This is even though it provides less storage density. Easier pallet access can make daily picking more efficient.
Growth plans matter, too. If you expect to add new product lines, choose a flexible configuration from the start. This can prevent costly changes when your inventory mix expands.
Load Capacity, Safety, and Compliance Requirements
Configuration is not just about layout. Every racking system also has to meet load and safety requirements that protect your workers and your inventory.
The Occupational Safety and Health Administration requires that stored materials be stacked, blocked, and secured. This is so they remain stable against sliding or collapse, and that aisles stay clear enough for safe equipment movement. Racking that ignores these basics creates liability well beyond a failed inspection.
A few compliance basics worth building into your configuration plan:
- Capacity labeling: Every bay should display its maximum weight limit clearly
- Anchoring: Racks need to be properly anchored to the floor per manufacturer specifications
- Aisle clearance: Aisle widths must match the equipment moving through them
- Damage protocols: Facilities need a process for reporting and addressing damaged racking quickly
Building these requirements into the design from the beginning helps create a racking system that is not only space-efficient but also safe, durable, and practical for everyday warehouse operations.
Space Planning: Height, Aisles, and Footprint
A racking system can only work as well as the building allows. Ceiling height, column spacing, floor conditions, and available floor space all affect which configurations are practical. Planning around these details early helps prevent a system from looking efficient on paper but creating problems once installation begins.
Building height is especially important. Taller facilities can often use higher racking to add storage positions without taking up more floor space. Aisle width also creates an important tradeoff. Narrower aisles can increase storage density, but they may require specialized equipment such as narrow-aisle forklifts or turret trucks. Before choosing a layout, facilities should compare the space gained with the equipment and operating requirements it creates.
This is where evaluating high-density storage options alongside your existing building conditions can help. The goal is to find a configuration that makes better use of the footprint without making daily operations unnecessarily difficult.
Budgeting for a Racking Project
Once the layout and technical requirements are clear, cost becomes another major part of the decision. The price of a racking project depends on much more than the racks themselves. Installation, engineering, building modifications, and permitting can all affect the final investment.
Understanding the major cost drivers upfront makes it easier to build a realistic budget and avoid unexpected expenses later.
| Cost Driver | What Influences It | Budget Impact |
|---|---|---|
| Racking type | Density and complexity of the configuration | Drive-in and push-back systems cost more per position |
| Building modifications | Floor reinforcement, seismic bracing | Can add significantly to project cost |
| Installation labor | In-house versus subcontracted crews | Affects timeline and quality consistency |
| Engineering and permitting | Structural review, local code compliance | Required for taller or high-density systems |
If a racking project is part of a larger warehouse buildout, it is worth planning both together. Coordinating the racking, building modifications, equipment, and installation from the beginning can reduce rework. It also helps ensure the finished facility supports the way you actually intend to operate.
Installation and Ongoing Inspection
Even a well-chosen configuration underperforms if installation cuts corners. Racking needs to be plumb, properly anchored, and installed to the load ratings the manufacturer specifies.
Once installed, racking is not a set-it-and-forget-it system. Facilities should plan for:
- Regular visual inspections: Staff should check for bent frames, damaged beams, or loose anchors during normal operations
- Documented annual inspections: A professional inspection at least once a year catches issues staff might miss
- Prompt repairs: Damaged sections should be taken out of service immediately, not left in use until convenient
Skipping inspections is one of the most common ways a good configuration turns into a safety liability over time.
Planning for Future Growth Within the Same Footprint
One detail that gets overlooked during initial configuration is how much room the system leaves for growth. Facilities that plan only for current volume often find themselves reconfiguring racking within a few years. This is far more disruptive than building in flexibility from the start.
A few ways to build growth capacity into a configuration without overbuilding on day one:
- Modular components: Choose systems that can be reconfigured or expanded without a full teardown
- Reserved bays: Leave a portion of the layout unassigned for new SKUs or seasonal inventory
- Adjustable beam levels: Racking with adjustable beam heights adapts more easily to changing pallet or case sizes
- Phased installation: Some facilities install racking in phases, expanding as volume actually grows instead of guessing upfront
This approach costs a bit more planning time at the outset. But it avoids the far more expensive scenario of ripping out and replacing a system that no longer fits the operation.
How MTLI Group Approaches Warehouse Racking System Projects
MTLI Group has spent more than 40 years designing and installing racking systems across North America, with more than 5 million storage positions delivered. We start every project by evaluating your inventory, throughput, and building specs before recommending a configuration.
Our team handles engineering, permitting, and installation together, which means your warehouse racking system does not get split across multiple vendors with conflicting timelines. We also support facilities with commercial relocation solutions when a configuration needs to move or scale to a new building.
That level of coordination matters most on projects where racking, construction, and electrical work all happen in the same building phase. A warehouse racking system installed without accounting for adjacent construction or power needs often requires costly rework once those other trades arrive.
Choosing With Confidence
There is no single best warehouse racking system. The right configuration depends on your SKU count, order patterns, building specs, and budget. And getting those factors right upfront pays off for years afterward.
A thoughtful evaluation, rather than a quick equipment order, is what separates facilities that outgrow their racking within a year from those that scale comfortably for a decade. Bringing in an experienced partner early, before the layout is finalized, tends to be the single biggest factor in getting that evaluation right.
MTLI Group can help you evaluate the right configuration for your facility. Contact us to discuss your goals and the next steps.