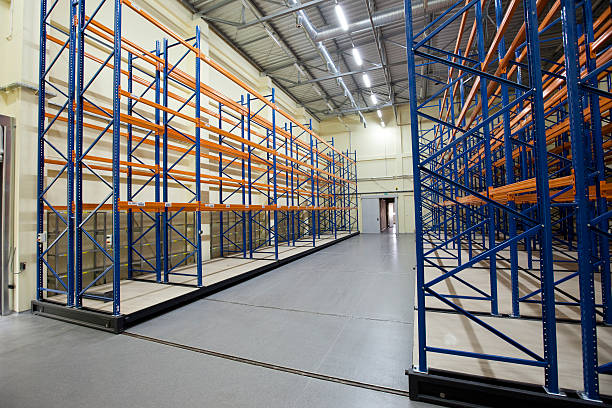
Every facility planner eventually runs into the same wall: order volume keeps climbing, but the building stays the same size. Leasing more square footage solves the problem temporarily, until rent renewal time arrives with a higher number attached. There is a more direct fix that does not involve a bigger footprint at all. It involves using the building you already have more fully. That is the entire premise behind high-density storage.
MTLI works with facility planners across the U.S. to redesign existing buildings so they hold more inventory without expanding the walls or the roofline. This guide explains what high-density storage actually means, which systems deliver the biggest space gains, and how to plan a project that fits your building and your budget.
What High-Density Storage Actually Means
High-density storage refers to any system built to fit more inventory into a fixed floor area, usually by narrowing aisles, raising storage height, or both. Standard layouts leave wide aisles open so forklifts can turn freely. High-density systems shrink that wasted aisle space, push storage higher toward the ceiling, or use mechanized racking that creates access only where and when it is needed.
The reason this matters more each year is straightforward. Online retail keeps claiming a larger share of total consumer spending, with e-commerce sales reaching 16.8% of total U.S. retail sales in the first quarter of 2026 (U.S. Census Bureau, Quarterly Retail E-Commerce Sales, 2026). That steady growth in order volume keeps pressure on fulfillment and storage capacity, even in buildings that felt large enough just a few years ago.
Main Systems That Deliver High-Density Storage
Several distinct systems fall under the high-density category, each suited to a different inventory profile.
- Drive-in racking. Forklifts drive directly into the rack structure, stacking pallets several deep along rails. Works best for bulk storage of a single product type with low SKU variety.
- Push-back racking. Pallets sit on nested carts that push back as new pallets load from the front, increasing density while keeping one access point per lane.
- Pallet flow racking. Pallets move by gravity along sloped rails, supporting first-in-first-out rotation for products with shelf life or rotation requirements.
- Mobile racking systems. Entire rows of racking sit on tracks and slide sideways, opening an aisle only where a worker actually needs access and eliminating most fixed aisle space.
- Automated Storage and Retrieval Systems (ASRS). Computer-controlled cranes and shuttles store and retrieve pallets or totes from tall, narrow racks, often reaching heights that would be unsafe for manual equipment.
Table 1: High-Density Storage Systems Compared
| System Type | Density Gain | Access Speed | Best Fit |
|---|---|---|---|
| Drive-in racking | High | Low | Bulk storage, few SKUs |
| Push-back racking | Moderate to high | Moderate | Medium-velocity inventory |
| Pallet flow racking | High | Moderate | Rotating or perishable stock |
| Mobile racking | Very high | Low to moderate | Archival or slow-moving goods |
| ASRS | Very high | High | High-volume, high-SKU operations |
Most facilities combine two or three of these systems rather than picking just one, matching each system to the part of their inventory where it actually fits.
Compact Storage Systems and the Floor Plan Strategy Behind Them
Building a workable plan around compact storage systems starts with separating inventory by velocity, meaning how often each product actually moves. Fast-moving items need quick access and usually stay in more open storage near shipping. Slow-moving items are better candidates for dense, less accessible storage, since workers retrieve them far less often.
This separation matters because density and access speed pull against each other. A facility that tries to make every product equally accessible ends up with wide aisles and wasted space. A facility that prioritizes density everywhere risks slowing down picking for products that actually need to move fast. The strongest floor plans blend both approaches within the same building, often using compact systems for the bulk of slow-moving stock while a smaller, more open zone handles daily order volume.
Why Facility Planners Are Prioritizing Space Efficiency Now
The pressure to use space more fully is not just about rent, though rent is a major factor. Industrial construction spending has stayed elevated as e-commerce growth pushes demand for warehouse and distribution space higher, even as overall nonresidential construction spending growth has slowed in other sector. When new space costs more and takes longer to build, getting more capacity out of an existing facility becomes the faster, often cheaper path forward.
Facility planners who run this analysis early, before a space shortage becomes urgent, have more flexibility to choose the right system rather than rushing into whichever option can be installed fastest.
Warehouse Storage Optimization Beyond Racking
Storage optimization is broader than simply choosing the right racking type. It also covers how product flows through the building, where staging areas sit relative to shipping docks, and how much of the available vertical space actually gets used. A building with a 32-foot ceiling that stores product only up to 14 feet is leaving a large share of its potential capacity unused.
Optimization also involves slotting, which is the placement of specific products within the racking itself. Putting the highest-turnover items in the most accessible spots and the slowest movers in dense storage reduces travel time for pickers and speeds up daily throughput. This kind of warehouse storage optimization often delivers measurable gains without any new construction, simply by rearranging what is already sitting on the racks.
Typical Project Phases for a High-Density Storage Upgrade
| Phase | Core Activity | Estimated Duration |
|---|---|---|
| Assessment | Floor load testing, ceiling height review, inventory profiling | 1 to 2 months |
| Design | Layout planning, racking selection, fire code review | 1 to 2 months |
| Construction | Floor reinforcement, electrical upgrades if needed | 2 to 4 months |
| Installation | Racking erection, mobile system tracks, ASRS components | 2 to 5 months |
| Commissioning | Staff training, safety sign-off, final inspection | 1 month |
Structural Considerations Before You Commit
Not every building can support high-density storage without some upfront work. Taller racking adds weight, and mobile systems add moving mechanical parts that need a level, reinforced floor to operate properly. Before committing to a layout, a facility planner should confirm:
- The floor's load capacity can support fully loaded racks at the planned height.
- Ceiling clearance allows for sprinkler coverage at the new storage height, since taller storage can trigger fire code requirements for additional protection.
- Aisle widths match the forklift or automated equipment planned for the space.
- Electrical capacity supports any automated components, such as ASRS cranes or mobile rack motors.
- The building's column spacing does not interfere with the planned racking layout.
Skipping this review is one of the most common reasons high-density projects run over budget, since structural issues discovered mid-installation cost far more to fix than ones caught during planning.
Common Mistakes Facility Planners Make
Even experienced planners run into avoidable issues when adding high-density storage:
- Applying one system to the entire building. Forcing drive-in racking or mobile systems across all inventory ignores the access needs of fast-moving products.
- Underestimating floor load requirements. Taller, denser racking weighs more than standard selective racking and needs a proper structural check first.
- Ignoring future growth. Designing a layout for current volume only forces a costly redesign within a few years.
- Skipping staff training. Workers unfamiliar with mobile racking controls or ASRS interfaces slow down the system instead of benefiting from it.
- Treating density as the only goal. A warehouse that is dense but slow to pick from has simply traded one problem for another.
Building High-Density Storage Into a New or Existing Facility
Adding high-density storage to an existing building often requires more than new racking alone. Floors may need reinforcement, electrical systems may need upgrading for automated components, and in some cases structural modifications are needed to support taller storage. MTLI manages this as one coordinated project through our construction and general contracting services, working alongside our storage and racking solutions team so the structural work and the storage plan develop together.
For planners working on a new facility from the ground up, a rack-supported building, where the racking structure itself supports the roof and walls, can combine storage capacity with the building shell in a single system. This option often suits businesses in warehousing and distribution that know their long-term volume and want to design for maximum density from day one.
Maintaining High-Density Systems Over Time
Dense storage systems see more wear than standard racking, since they pack more weight into less space and, in the case of mobile or automated systems, include moving parts. A simple maintenance routine should include monthly visual inspections for damage, a yearly professional inspection in line with ANSI MH16.1 requirements, and regular checks of any motorized components in mobile racking or ASRS systems.
Facilities operating in manufacturing often need extra attention paid to corrosion and dust accumulation around motorized components, since industrial environments accelerate wear on both fixed and moving racking parts. Catching small issues early, such as a slightly misaligned track or a loose anchor bolt, prevents costly downtime later.
Working with MTLI on Your High-Density Storage Project
Adding high-density storage works best when planned as one project rather than a series of separate vendor decisions. MTLI assesses your building, recommends the storage systems suited to your inventory mix, and manages the structural, electrical, and installation work needed to bring the plan to life. Our installations teams handle everything from racking erection to final commissioning, and we support relocations for facilities moving into a building designed around high-density storage from the start.
Getting More Out of the Space You Already Have
For facility planners facing rising order volume and limited room to expand, high-density storage offers a direct path to more capacity without a bigger lease. Whether the right fit is drive-in racking, a mobile system, or a full ASRS installation, the decision should start with an honest look at inventory mix, building structure, and daily order flow.
MTLI works with facility planners across the U.S. to design and build storage systems that get the most out of every square foot. Contact MTLI to start a facility assessment and see how much capacity is sitting unused in your current building.