Warehouse Racking System & Structural Infrastructure
MTLI engineers and installs structural storage infrastructure built to support both conventional and automated environments using advanced warehouse racking system design principles. We manage sourcing, compliance, and installation to deliver scalable infrastructure aligned with automation strategies.
Talk to a Racking & Storage Specialist
Skip the RFP maze. Tell us where to reach you and a specialist calls within one business day with real scope, real numbers, and a real plan.
Maximize Your Storage Potential
The right industrial racking systems can transform your warehouse operations. A well-designed storage solution increases capacity, improves picking efficiency, and enhances workplace safety, all while reducing your cost per pallet position using optimized pallet warehouse racking strategies.
MTLI Group provides end-to-end racking solutions, from initial consultation and engineering through installation and ongoing maintenance. We work with all major racking manufacturers and can design automated storage racking solutions for unique applications. Our in-house engineering team ensures every system meets local codes, seismic requirements, and safety standards.
We also support sourcing options such as used warehouse racking where project budgets require cost-efficient alternatives.
- Selective and high-density racking systems
- ASRS rack structures and supported environments
- Mezzanines and elevated platforms
- Rack-supported buildings
- Warehouse reconfigurations and capacity optimization
- Sourcing, compliance, and installation management
Data-Driven Design
We analyze your SKU velocity, dimensions, and picking patterns to optimize layout.
Code Compliant
Every design meets local building codes, fire regulations, and seismic requirements.
Expert Installation
Certified crews with decades of experience installing every type of racking system.
Space Optimization
Maximize cube utilization while maintaining operational efficiency.
From Concept to Completion
As a dependable warehouse racking company, we ensure every racking project is delivered on time, on budget, and exceeds your operational requirements.
Assessment
We analyze your SKU data, throughput requirements, and facility constraints to understand your unique storage needs.
Design
Our engineers create optimal racking layouts using advanced CAD software, maximizing density while maintaining accessibility.
Engineering
Full structural engineering including load calculations, seismic analysis, and code compliance documentation.
Permitting
We manage the entire permit process, coordinating with local authorities to ensure timely approvals.
Installation
Our certified crews install your system efficiently, working around your operations to minimize disruption.
Certification
Final inspection, load testing, and documentation to ensure your system meets all safety standards.
Why Choose MTLI for Racking
Custom Engineering
In-house engineers design systems tailored to your exact requirements, SKU profiles, and throughput needs.
All Racking Types
From roll-formed to structural, we install every type of racking system from all major manufacturers.
Permit Management
We handle all permits and ensure code compliance, with a 100% approval rate across North America.
Space Optimization
Maximize your storage density without sacrificing operational efficiency or safety.
Our Storage Racking Solutions
Complete storage solutions for every warehouse application and industry, including industrial warehouse racking designed around facility requirements, inventory profiles, and operational needs.
Selective & High-Density Racking
Selective, drive-in, push-back, and flow rack solutions. Engineered for your specific SKU profile and operations using advanced pallet warehouse racking systems.
ASRS Rack Structures
Heavy-duty structural racking designed to support automated storage racking solutions and retrieval systems in high-bay environments.
Mezzanines & Elevated Platforms
Expand your usable space without expanding your footprint with a trusted mezzanine company delivering custom platforms for storage, picking, or office space.
Rack-Supported Buildings
Integrated racking systems that serve as the building structure. Maximize height and eliminate wasted space.
Warehouse Reconfigurations
Optimize existing storage layouts for improved capacity and efficiency. Realign infrastructure with automation strategies.
Racking Engineering & Permits
Professional engineering services including load calculations, seismic design, and permit applications for industrial warehouse racking projects.
Selecting the Right Racking Configuration for Your Operation
Choosing a racking configuration starts with understanding how your warehouse stores, moves, and retrieves inventory. The right warehouse racking system should align with your SKU profile, pallet characteristics, throughput, available space, and accessibility requirements rather than relying on a one-size-fits-all approach.
Selective Racking
Selective configurations provide direct access to individual pallet locations, making them suitable for operations handling a broad range of SKUs that require regular access to different inventory positions.
Drive-In & Drive-Through Racking
These configurations prioritize storage density by allowing forklifts to enter the rack structure. They can be considered for operations storing larger quantities of similar products where direct access to every pallet is not the primary requirement.
Push-Back Racking
Push-back configurations allow multiple pallets to be stored at greater depth while maintaining access from the operating aisle. This approach can help balance storage density with product accessibility.
Pallet Flow Racking
Pallet flow configurations use controlled movement within the rack structure to support organized inventory rotation. They can be useful where inventory sequencing and efficient pallet movement are important operational considerations.
High-Density & Automated Configurations
Facilities with significant storage requirements or limited floor space may require high-density configurations or automated environments. Industrial warehouse racking can be engineered around ASRS applications, building characteristics, and automation requirements to create a coordinated storage environment.
Warehouse Racking Layout & Space Optimization
A well-planned layout considers more than the number of rack positions available. MTLI evaluates the relationship between storage infrastructure and warehouse operations to develop industrial racking systems that make effective use of available floor and vertical space.
Storage Density
Rack height, depth, configuration, and aisle arrangement can influence the number of available storage positions. Increasing density should still allow the required equipment and personnel to operate safely and efficiently.
SKU Placement
Product velocity and handling characteristics can influence where inventory should be positioned. Frequently accessed products may require more accessible locations, while slower-moving inventory can be placed in areas suited to less frequent retrieval.
Aisle Planning
Aisle dimensions need to accommodate the equipment used within the facility. Forklift type, turning requirements, rack height, and material-handling workflows can all influence the layout.
Flow Between Operational Areas
The location of receiving, storage, picking, staging, and shipping areas affects travel distances and material movement. A coordinated layout can help reduce unnecessary movement between these operational zones.
Vertical Space Utilization
Available building height can provide additional storage opportunities when the structure, equipment, fire protection, and applicable requirements allow it. High-density pallet warehouse racking can help operations use available cubic space more effectively.
Future Capacity
A layout should also consider potential changes in inventory volume, SKU mix, automation requirements, and operational growth. Planning for these variables can make future reconfiguration more practical and reduce the need for disruptive changes.
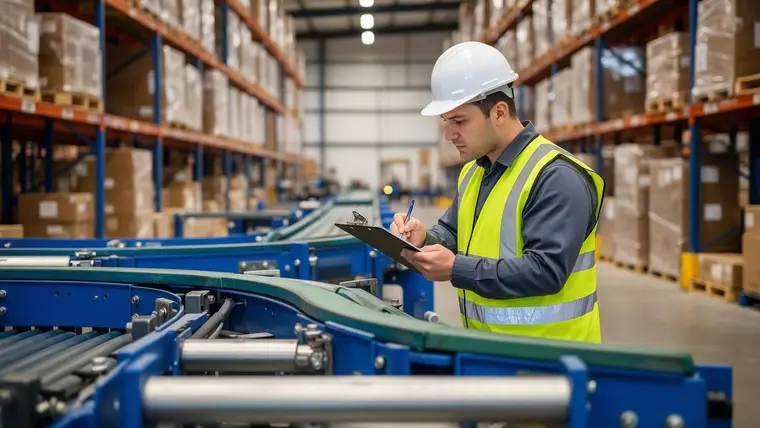
Warehouse Racking Inspection & Maintenance
Regular inspections help identify damage, capacity concerns, and configuration changes before they affect warehouse operations.
- Inspect beams, uprights, bracing, anchors, connections, and rack guards for damage.
- Check for forklift impacts, deformation, or changes to the original configuration.
- Verify load capacities against current pallet weights and storage arrangements.
- Assess damaged components for repair, replacement, or engineering review.
- Review racking before making changes to layouts, beam levels, or storage configurations.
- Keep inspection, engineering, load, repair, and modification records up to date.
- Evaluate industrial racking systems when changes in inventory, equipment, or operations affect the original design.
Consistent inspections and timely maintenance help keep warehouse storage infrastructure functional, compliant, and suitable for ongoing operations.
500,000 SF Distribution Center, 45,000 Pallet Positions
"MTLI Group delivered our complete racking system on an aggressive 8-week timeline. Their engineering team optimized our layout to add 15% more capacity than originally planned, and the installation crew worked nights to avoid disrupting our operations."
, Director of Operations, Major E-commerce Retailer
500+ Manufacturer Partners Worldwide
We sell and install racking from 500+ manufacturer partners around the world, spanning every major system type: selective, drive-in, push-back, pallet flow, cantilever, and shuttle. Brand-agnostic sourcing means you get the right system at the right price, with global supply keeping lead times short even when steel is tight.
How to Add 30–100% More Warehouse Space Without Moving
Maximize storage density with mezzanines, platforms, and high-density racking solutions
Discover how to find hidden capacity in your existing facility, cheaper than expansion or relocation.
- Audit your current space utilization
- Compare mezzanine vs. racking options
- Calculate ROI for space optimization
- Plan phased capacity expansion
- Navigate permits and engineering
How to Add 30–100% More Warehouse Space Without Moving
By MTLI Group
Get Your Free Copy
Fill out the form below for instant access to the full guide.
Ready to Optimize Your Storage?
Contact our racking experts for a free consultation and storage assessment. We'll analyze your current operations and show you how to maximize your warehouse potential.