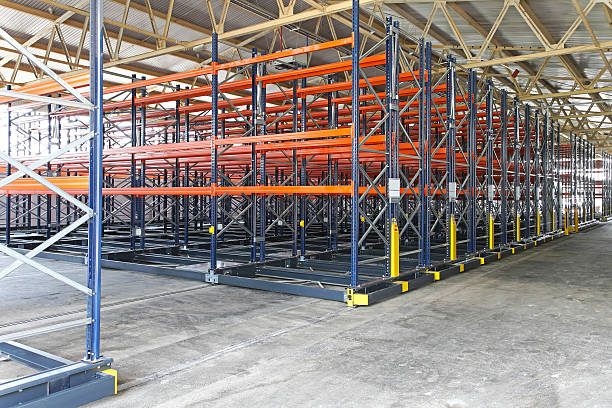
The most storage-dense warehouse is not necessarily the most productive one. A configuration can add hundreds of pallet positions while making replenishment slower, limiting forklift movement, or turning routine picks into a series of extra handling steps. Capacity only has real value when the inventory remains practical to reach.
That makes racking design an operational decision, not simply a storage decision. Product turnover, pallet dimensions, equipment type, aisle requirements, and the frequency of access all influence how tightly a facility should be configured. What works well for reserve inventory may be completely wrong for fast-moving products.
For more than 40 years, MTLI Group has worked with facilities on racking and material handling projects built around these real-world requirements. This guide explains how to evaluate the trade-offs and make configuration decisions that support storage capacity without making everyday access harder.
The Trade-Off at the Center of Every Racking Layout
Storage density and accessibility are two of the biggest factors in racking design. Density looks at how much inventory you can store within a given footprint. Accessibility looks at how easily your team can reach that inventory when it is needed.
Improving one can sometimes make the other more difficult. A tighter layout may create more pallet positions, but it can also limit equipment movement. A wider layout makes access easier, but uses more floor space.
A few factors help determine where your facility should sit on that spectrum:
Storage density: How many pallet racking systems can the building realistically support?
Pallet access: How often does your team need to reach individual storage locations?
Inventory velocity: Do fast-moving products need more accessible positions?
Equipment: What aisle widths and turning space does your equipment require?
Future growth: Will today's configuration still work when volume or SKU count increases?
The problem is that many facilities never reassess these decisions. Industrial racking systems may have been added gradually as the business grew, leaving a layout that no longer reflects how the warehouse operates today.
What Storage Density Actually Measures
Storage density is more than counting how many pallets fit inside a warehouse. It looks at how effectively the entire available footprint is being used, including floor space, vertical clearance, rack positions, and the space required to move equipment and people.
A useful density review should consider several measurable factors:
Cubic utilization: How much of the building's available height and floor area is actually being used for storage.
Pallet positions per square foot: How many usable storage locations the racking layout creates within a defined footprint.
Aisle-to-storage ratio: How much floor space is dedicated to storage compared with the aisles needed to access it.
Vertical utilization: Whether the rack configuration makes practical use of available ceiling height without creating handling or safety issues.
This matters even more in smaller facilities. According to EIA data, 69% of warehouse and storage buildings are under 10,000 square feet. In a space this limited, losing even a small amount of usable area can have a noticeable effect on overall capacity.
Looking at these measurements together gives a more accurate picture than simply counting rack bays. A warehouse may have plenty of pallet positions. But they still waste capacity through oversized aisles, unused vertical space, or poorly planned storage locations. The goal is to add industrial racking systems without making everyday access harder.
What Accessibility Costs You When It's Ignored
Accessibility affects more than how convenient a storage location is. It can directly influence labor time, equipment productivity, and how much of your racking capacity remains usable during normal operations.
When inventory is difficult to reach, small delays can quickly become a larger operational cost:
Extra pallet movement: Workers may need to move other inventory before reaching the required pallet.
Longer pick times: Additional handling and travel can reduce the number of orders completed per shift.
Slower equipment movement: Congested aisles can make forklift and reach-truck operations less efficient.
Higher damage risk: More movement in tight spaces can increase the chance of rack or product damage.
Lost storage capacity: Poor access can leave partially used positions that cannot be filled efficiently.
One common result is honeycombing. This happens when partially emptied pallet locations remain occupied but cannot be used effectively for other inventory. The rack position technically exists, but part of its capacity is effectively stranded.
That is why storage density should never be measured by pallet positions alone. A configuration only creates real value when those positions remain practical to use as inventory moves through the warehouse.
Comparing Layout Approaches by Density and Accessibility
There is no single layout for industrial racking systems that deliver maximum density and maximum accessibility at the same time. Each approach makes a different trade-off between how much inventory can fit and how easily workers can reach it.
The right choice often depends on the role of each storage zone. High-velocity inventory may need easier access, while slower-moving or bulk products can often justify a denser configuration. Here is how several common approaches compare:
| Layout Approach | Storage Density | Accessibility |
|---|---|---|
| Wide-aisle, single-deep | Low | High |
| Narrow-aisle, single-deep | Moderate | High |
| Double-deep storage | High | Moderate |
| Deep-lane block storage | Very high | Low |
Notice that no single approach maximizes both. Most well-run facilities use a mix, matching each zone's layout to what that zone actually needs.
Going Vertical Without Losing Accessibility
When floor space is limited, looking upward can create additional capacity for industrial racking systems without taking space away from aisles or existing access points. Vertical expansion allows facilities to use clearance that may otherwise remain unused while keeping the ground-level layout largely intact.
Two approaches can be especially useful:
Mezzanines: A mezzanine creates an additional usable level above existing warehouse activity. It can add space for picking, storage, work areas, or other functions without expanding the building footprint.
Rack-supported buildings: A rack-supported building uses the storage rack structure as part of the building's support system. This can allow facilities to reach greater heights while maintaining organized access to inventory across multiple levels.
Going vertical does not automatically mean sacrificing accessibility. With the right design, storage can expand upward while ground-level aisles, picking paths, and equipment movement remain functional.
The important step is planning the vertical space around how inventory will actually be stored and retrieved. Rack height, equipment capabilities, fire protection, structural requirements, and access methods all need to work together before adding capacity above the existing footprint.
Slotting Strategy: Matching Product Velocity to Rack Position
The physical layout for industrial racking systems is only part of the equation. Where each product is stored within that layout can have just as much impact on accessibility and daily efficiency. Slotting assigns inventory to specific rack positions based on factors such as order frequency, product size, weight, and handling requirements.
Fast-moving SKUs generally benefit from positions that are easy to reach and located closer to picking and shipping areas. Keeping frequently picked products within convenient reach can reduce travel and unnecessary handling throughout the day. Slower-moving inventory can often be placed in higher or denser storage areas where accessibility is less critical.
The same principle applies when planning dense storage system configurations. Instead of treating density and accessibility as separate decisions, facilities can use dense areas for slower-moving inventory while reserving easier-access positions for products that drive daily activity. This creates a more balanced layout where storage capacity increases without making the entire warehouse harder to work in.
Signs Your Current Layout Is Costing You
A few patterns tend to show up consistently in facilities where density and accessibility are out of balance:
Pickers regularly report needing to move product to reach other pallets
Forklift travel time has crept up without a corresponding increase in order volume
Certain rack positions sit consistently underused while others are constantly congested
New inventory gets stored wherever there's room rather than by a defined plan
If two or more of these sound familiar, it's usually a sign the layout hasn't kept pace with how the facility actually operates today.
Getting the Layout Installed Right the First Time
A well-designed layout for industrial racking systems only delivers its intended results when the installation matches the plan. Small errors can have a larger impact than expected. Beam levels set incorrectly can reduce usable storage height, aisles that vary from the engineered dimensions can affect equipment movement, and improper anchoring can create serious safety concerns.
This is where installation experience matters. A qualified team needs to follow the engineered layout closely while accounting for the conditions found on the warehouse floor. Accurate rack placement, consistent clearances, proper anchoring, and careful alignment all help ensure the finished system performs as designed.
MTLI Group supports facilities through this stage with professional racking installation services. Our installation team works from the planned configuration to keep the physical system aligned with the design, helping protect the density, accessibility, and operational goals established during the planning process.
Keeping Density and Accessibility in Balance Over Time
A layout that fits your operation today won't necessarily fit it in two years. Order profiles shift, new SKUs get added, and seasonal volume changes which products need the most accessible positions.
Rising warehousing costs also make efficient use of existing space more valuable. According to Bureau of Labor Statistics data, the Producer Price Index for warehousing and storage services increased from 154.4 in October 2025 to 163.7 in February 2026. That kind of cost pressure makes getting more out of existing space, rather than leasing more of it, increasingly worth the effort.
Regular layout reviews can help you adjust before small inefficiencies become larger problems. Pairing these reviews with routine racking inspections also helps identify damaged or overloaded sections before they affect storage capacity, accessibility, or safety.
When Reconfiguring Beats Rebuilding
A density or accessibility problem does not always call for completely new industrial racking systems. In many cases, you can improve the existing system with targeted changes such as:
Adjusting beam levels to make better use of vertical space
Changing rack positions to improve aisle flow and accessibility
Adding double-deep storage where higher density makes sense
Relocating slow-moving inventory away from prime picking positions
For facilities changing their footprint or consolidating operations, relocation services can also provide an opportunity to redesign the layout during the move. Before replacing an entire system, review what can be improved within the racking you already have.
Final Thoughts: Build for How Your Warehouse Operates
The best racking layout is not simply the one that stores the most inventory. It is the one that gives you the right balance of capacity, access, and efficiency for the way your warehouse actually runs.
MTLI Group can help you evaluate that balance and identify practical ways to improve your existing industrial racking systems. Whether you need a layout adjustment, new configuration, or installation support, reach out to MTLI Group to discuss what makes sense for your facility.