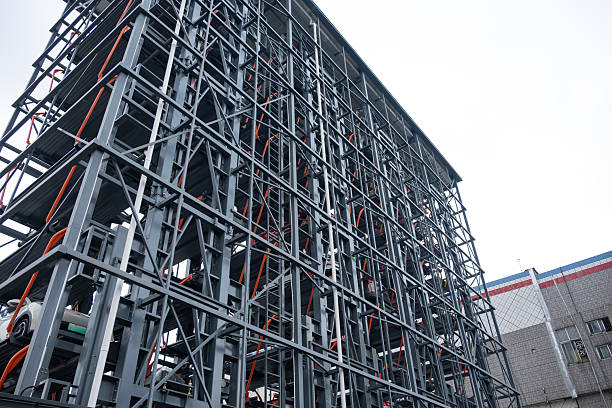
Warehouses run out of floor space long before they run out of demand. When a facility needs more storage without expanding its footprint, operations managers start asking about rack supported buildings. These structures use the storage racks themselves as the building frame, and that single design choice changes how a company can grow.
MTLI Group works with operations teams across North America to plan, engineer, and build rack supported buildings and storage systems that match real production schedules, not just blueprints. This guide explains how this construction method works, where it fits best, and what to weigh before choosing it for your site.
According to the U.S. Bureau of Labor Statistics, employment in warehousing and storage nearly tripled from 409,000 jobs in January 1990 to 1.2 million jobs in August 2019. That kind of sustained growth explains why more companies now look for smarter ways to store more product on the same piece of land.
How This Construction Method Works
Rack supported buildings replace the usual steel columns and beams with the racking system itself. The racks support the roof and exterior wall panels in addition to the stored inventory. Because the racking does double duty, rack supported buildings often cost less to erect and can be completed faster than a standard warehouse while maximizing storage efficiency.
Most projects pair this approach with structural racking systems engineered for that specific site's load, height, and weather requirements. An engineer calculates the total weight the racks need to carry, including snow load on the roof and wind pressure on the walls, before construction starts. Our storage and racking solutions team handles this calculation stage for every project, so the racking and the building shell work as one system from day one.
In rack supported buildings, once the design is set, the racks go up first. Crews then attach the roof deck and wall panels directly to the rack frame. There is no separate building shell to construct around the racks later, which is one reason rack supported buildings can often be completed weeks ahead of a conventional warehouse build.
This Design vs. Traditional Warehouse Construction
The table below compares the two approaches side by side.
| Factor | Rack Supported Design | Traditional Warehouse |
|---|---|---|
| Structure | Racks act as the building frame | Steel columns and beams support the roof separately |
| Height potential | Can reach well over 100 feet | Usually capped by standard column heights |
| Construction timeline | Often shorter, since racks and structure go up together | Longer, since the shell and racking are separate phases |
| Land use | Higher storage density per acre | Lower density, more floor space needed for the same capacity |
| Best fit | Automated or high-volume storage | General purpose warehousing with mixed use |
Neither option is automatically the right choice. A facility with steady, predictable inventory and lower ceiling needs may do just fine with a traditional build. A facility trying to store more pallets on a small parcel of land often leans toward the rack-based approach instead.
Key Components of the Racking Structure
A structural racking system built for this purpose includes more than the racks you would find in a standard warehouse aisle. Key components include:
- Upright frames: The vertical steel columns that carry the load and, in this case, also support the roof and walls.
- Beams and bracing: Horizontal supports and diagonal bracing that keep the frame stable under wind and seismic forces.
- Roof and wall cladding: Panels attached directly to the rack structure instead of a separate building shell.
- Anchor bolts and baseplates: The connection points between the racks and the foundation, which carry the full weight of the building.
- Fire protection systems: In-rack sprinklers built into the frame, since the racking is also the building.
Our team handles installation services for every one of these components, from the first upright frame to the final roof panel, so nothing gets handed off between separate crews.
Why Warehouse Infrastructure Teams Choose This Design
Warehouse infrastructure decisions usually come down to cost, speed, and how much product a site can hold. Rack supported buildings tend to score well on all three:
- More storage per acre. Because the racks can climb higher than a standard warehouse column grid, a facility can store more pallets without buying more land.
- Faster path to operation. Combining the structure and the racking into one build often shortens the overall project timeline.
- Lower long-term footprint costs. Land and property taxes scale with square footage, so a taller, denser structure can reduce cost per pallet position over time.
The Occupational Safety and Health Administration requires that storage systems, including multi-tier racking, remain stable and secure enough to prevent collapse. That standard applies just as much to this building type as it does to a standard pallet rack, which is why the structural engineering behind these projects gets so much attention before a single panel goes up.
Industries That Rely on This Building Type
Facilities that need both storage density and fast product turnover tend to be the best fit for this design.
| Industry | Common Use Case |
|---|---|
| Cold storage | Maximizing frozen or refrigerated pallet positions while limiting expensive conditioned floor space |
| E-commerce fulfillment | Handling high SKU counts and fast order turnover in a compact footprint |
| Food and beverage | Storing large pallet volumes with tight inventory rotation requirements |
| Manufacturing | Housing raw materials or finished goods close to the production line |
| Third-party logistics (3PL) | Serving multiple clients from one dense, flexible storage structure |
Our cold storage facilities work often pairs this building type with automated retrieval systems, since every cubic foot of conditioned space carries a real energy cost. We see similar patterns with e-commerce fulfillment centers, where SKU counts climb every year and floor space rarely does.
Design and Safety Considerations
A few factors shape every project of this kind before construction begins.
Local building codes
These structures fall under both racking standards and building codes, since the racks are the building. Local permitting offices often require sign off from a structural engineer familiar with both sets of rules.
Seismic and wind loads
Regions with higher seismic activity or wind exposure need additional bracing, which affects both cost and design.
Automation compatibility
Many of these buildings house automated storage and retrieval systems, known as AS/RS, which move pallets in and out of the racks without a forklift operator inside the structure. If automation is part of the plan, the rack spacing and aisle widths need to match the equipment from the start to ensure the rack supported buildings operate efficiently and safely.
Ongoing maintenance
Because the racks carry the building load, routine inspection matters more here than in a standard warehouse. A damaged upright is not just a racking issue. It is a building issue. A facility maintenance program built around scheduled inspections helps catch small issues before they become expensive repairs.
How MTLI Group Supports These Projects
MTLI Group manages rack supported buildings from the first site visit through the final walkthrough. Our team brings structural engineering, industrial construction and general contracting, and racking installation under one roof, so a project does not stall while separate vendors coordinate schedules. We also support warehouse automation integration for facilities that want AS/RS or conveyor systems built into the design from day one.
For companies that later need to expand or move operations into a new facility, our warehouse relocation services help transfer inventory and equipment with minimal downtime. With more than 40 years in the industry and over 15,000 completed projects across North America, our team has handled the structural, mechanical, and logistical pieces of these builds enough times to spot problems before they show up on site.
Ready to Explore Rack Supported Buildings for Your Facility?
This construction method is not the right fit for every warehouse, but for facilities that need more storage density on the same footprint, it is worth serious consideration. The right partner can evaluate your site conditions, inventory profile, and future growth plans to determine whether rack supported buildings are the best solution for your operation.
MTLI Group is ready to help you weigh the options and plan a project that fits your operation. Get a free quote and talk through your storage goals with our team.