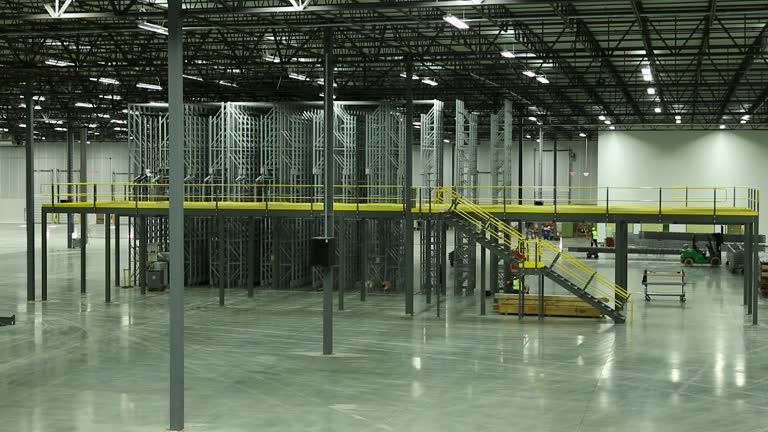
A warehouse running out of the room usually has two options in front of it: build out or build up. One means new walls, new permits, and a construction timeline measured in months or years. The other means working with a mezzanine company to add a second level inside the building that already exists. Both solve the same problem, but they solve it at very different costs and speeds.
This guide compares traditional expansion against a mezzanine build, section by section, so facility managers can see where each option actually wins. MTLI Group works through both paths, starting with a straightforward breakdown of what a mezzanine actually is for teams weighing their options.
Two Paths to More Space, One Decision to Make
Traditional expansion means adding square footage to a building footprint, either through new construction on adjacent land or a physical addition to the existing structure. It is the more familiar path, but also the slower and more expensive one in most cases.
A mezzanine company takes a different approach entirely. Instead of expanding outward, it builds upward, using the vertical space already inside a facility to add a second functional level. No new land, no new foundation, no new exterior walls. The decision between the two usually comes down to timeline, budget, and how permanent the space needs actually are.
What a Ground-Up Expansion Actually Involves
A traditional building expansion touches nearly every part of the construction process. Site work, foundations, structural framing, roofing, and full mechanical and electrical systems all need to go in from scratch, even if the addition connects directly to an existing building. Permitting alone can take months, particularly in jurisdictions with strict zoning or environmental review requirements.
The upside is a fully custom structure built exactly to spec, with no compromises tied to an existing building's layout or ceiling height. Businesses planning ground-up construction for a genuinely new facility, rather than an addition to an existing one, are usually working toward that same level of custom control, accepting the longer timeline as the tradeoff.
What a Mezzanine Company Brings to the Table Instead
A mezzanine skips nearly all of the site to work a traditional expansion requires. There is no new foundation to pour, and no new exterior envelope to build, since the structure sits entirely inside walls that already exist. That alone cuts both cost and timeline dramatically compared to a ground-up addition.
The tradeoff is scaled. A mezzanine is limited by the ceiling height and floor load of the existing building, so it works best as a way to add moderate, well-defined capacity rather than a wholesale doubling of square footage. For that use case, though, few options are faster. Our structural steel mezzanine team designs platforms sized to a facility's actual clearance and load conditions, and our mezzanine installation crews typically complete a build in a fraction of the time a traditional addition would take.
Side-by-Side: Timeline, Cost, and Disruption
| Factor | Traditional Expansion | Mezzanine Company |
|---|---|---|
| Typical Timeline | 6 months to over a year | Weeks to a few months |
| Site Work Required | Foundation, walls, roofing | None, interior structure only |
| Permitting Complexity | Higher, zoning and environmental review | Lower, structural permit only |
| Disruption to Operations | Significant during construction | Minimal, can often be phased |
| Land or Footprint Needed | Yes | No |
Facilities in warehousing and distribution tend to feel the disruption cost most acutely, since a ground-up expansion often means operating around active construction for months, while a mezzanine build can frequently be phased around ongoing operations with far less interference.
Why the Math Is Shifting in the Mezzanine's Favor
Current market conditions are tilting the comparison further toward mezzanines, largely due to how industrial real estate has shifted over the past year. The national industrial vacancy rate climbed to 6.9 percent in 2025, up from 6.2 percent at the end of 2024, after new industrial deliveries outpaced net absorption by roughly 220 million square feet, according to NAIOP's industrial space demand forecast. That oversupply signals a market correcting itself after years of rapid construction, which makes new ground-up building activity a riskier bet for businesses trying to time their expansion well.
At the same time, demand for space is not going away. Employment in transportation and warehousing is projected to grow 3.0 percent, driven largely by rising parcel shipment and delivery volume, according to Bureau of Labor Statistics projections. Businesses serving logistics clients feel this pull directly, since more parcel volume translates into more storage and fulfillment capacity needed, often faster than a traditional building project could deliver it.
Running the Numbers on Long-Term Value
Cost per square foot almost always favors the mezzanine option, since it avoids the most expensive line of items in any construction project: land, foundation, and building envelope. That gap widens further once financing costs and construction timelines are factored in, since a shorter project timeline also means less time carrying financing costs before the space becomes usable.
Traditional expansion holds an advantage in one specific scenario: when a business needs a large, permanent increase in footprint that a mezzanine's load and clearance limits simply cannot accommodate. Automated storage racking solutions paired with a mezzanine level can close some of that gap by maximizing density on both floors, but there is still a ceiling to how much a mezzanine can add compared to a full new structure. Our platform racking systems team designs mezzanines specifically to work alongside dense racking below, stretching the value of a smaller footprint as far as it can go.
| Value Driver | Traditional Expansion | Mezzanine with Racking Below |
|---|---|---|
| Cost per Square Foot | Higher | Lower |
| Financing Duration | Longer | Shorter |
| Maximum Capacity Added | Higher ceiling | Limited by existing clearance |
| Best Fit | Large, permanent growth | Moderate, faster-turnaround growth |
Manufacturing operations, in particular, often use this hybrid approach to add equipment staging space above the floor without pausing manufacturing output for a full building project.
Where Businesses Get This Decision Wrong
The most common mistake is choosing traditional expansion by default, without seriously pricing out a mezzanine alternative first. Many businesses assume a bigger space problem automatically requires a bigger construction project, when a well-designed mezzanine paired with automated storage racking solutions can often solve the same capacity need at a fraction of the cost and time.
The opposite mistake happens too. Some businesses choose a mezzanine for a space need that has already outgrown what a mezzanine can realistically support, forcing a second, more disruptive expansion project within just a few years. Skipping a proper load and layout assessment before committing to either path is what usually causes this kind of miscalculation. Coordinating racking, warehouse automation, and structural planning together from the start avoids most of these missteps. Businesses that eventually do need a larger footprint should also plan ahead for how existing systems, including racking and any mezzanine structure, will factor into a future relocation rather than treating it as an afterthought.
How MTLI Helps Businesses Choose the Right Path
MTLI Group works through both expansion paths with the same team, which means the recommendation a client gets is based on their actual space, budget, and timeline rather than a bias toward one type of project. Our assessment process starts with ceiling height, floor load, and current racking layout before any design work begins.
For clients who choose the mezzanine route, our installation crews handle the full build directly, keeping design and execution under one accountable team rather than splitting the project across separate contractors.
Build Smarter with Automated Storage Racking Solutions From MTLI
Traditional expansion and a mezzanine company both solve the same core problem, but they get there on very different budgets and timelines. For most businesses facing a moderate, near-term space need, a mezzanine paired with automated storage racking solutions delivers more usable capacity per dollar spent, and does it faster.
MTLI Group helps businesses across the country compare both paths and build automated storage racking solutions suited to their actual facility. Contact our team to talk through which option fits your space and timeline.