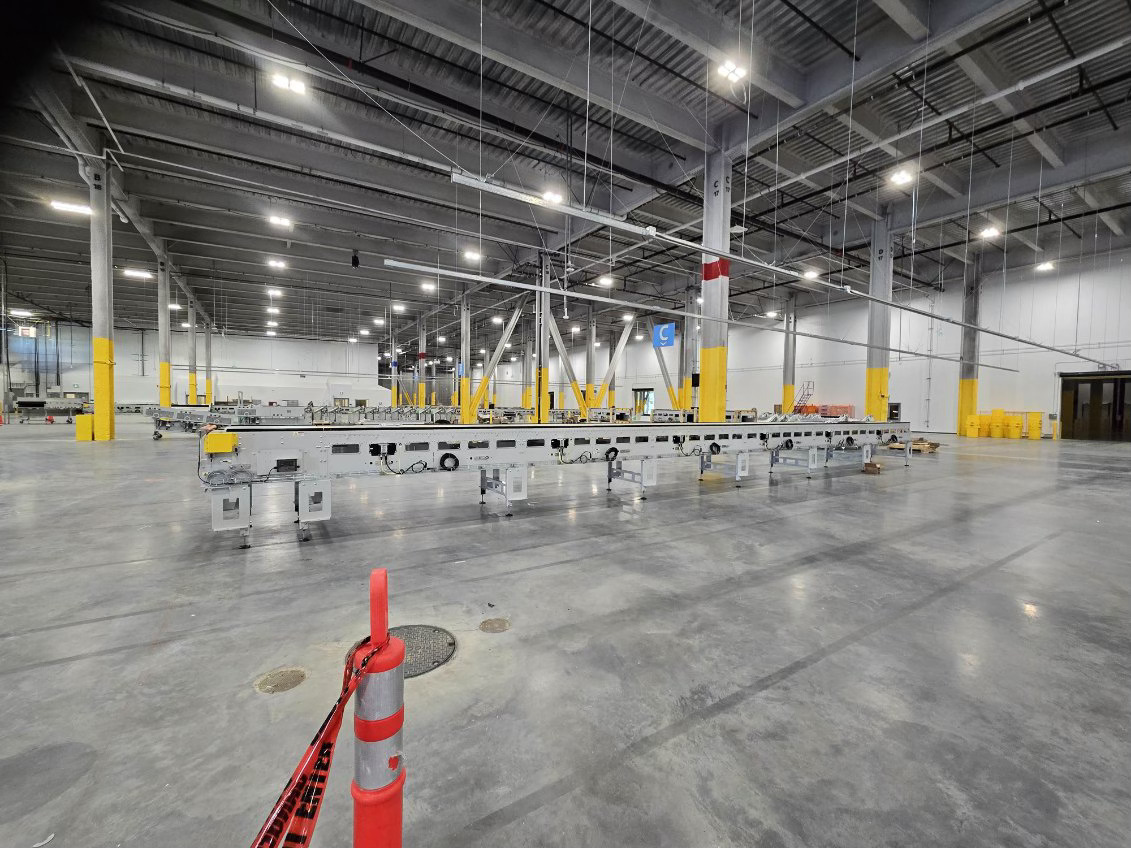
When a warehouse runs out of room, the first instinct is often to lease more square footage or break ground on an addition. Both options work, but both also come with long lead times, high cost per square foot, and a lease or construction commitment that locks you in for years. There is a faster, often cheaper way to gain usable space: build up instead of out. That is the case for a warehouse mezzanine.
MTLI designs and builds mezzanine systems for warehouse owners across the U.S. who need more capacity without the cost and timeline of a full building expansion. This guide compares mezzanines against traditional expansion, walks through when each option makes sense, and covers the safety and structural details owners need to plan for.
What a Warehouse Mezzanine Actually Is
A mezzanine is an elevated platform built inside an existing building, typically supported by steel columns, that adds a second level of usable floor space without extending the building's footprint or roofline. Owners use mezzanines for additional storage, office space, picking operations, or equipment platforms, depending on what the facility needs most.
The core appeal of a mezzanine is simple: it uses vertical space that is already sitting empty above the main floor. Most warehouses have ceiling clearance well above what their current racking or operations use, and a mezzanine puts that unused volume to work.
Traditional Expansion: What It Actually Involves
Traditional expansion means adding physical square footage, either by building an addition onto the existing structure or constructing an entirely new facility. This path makes sense when a business has outgrown its building footprint and needs ground-level space for new dock doors, larger equipment, or activities that cannot be elevated.
Traditional expansion involves new foundation work, an extended roofline, new exterior walls, and typically a longer permitting process than an interior mezzanine project. Construction spending on commercial buildings, the category the Census Bureau uses for warehouses and distribution centers, has remained elevated in recent years as e-commerce growth has pushed up demand for new and expanded space (U.S. Census Bureau, American Institute of Architects Consensus Construction Forecast). That demand has also kept project costs and timelines higher across the industrial construction market, which is one reason many owners are looking at mezzanines as a faster, lower-cost alternative.
Comparing the Two Options Directly
Warehouse Mezzanine Systems vs. Traditional Expansion
| Factor | Warehouse Mezzanine | Traditional Expansion |
|---|---|---|
| Typical timeline | 2 to 6 months | 9 months to 2 years or more |
| Permitting complexity | Lower, interior structural permit | Higher, full site and building permits |
| Cost per square foot gained | Generally lower | Generally higher |
| Disruption to operations | Limited, can phase around active areas | Significant during foundation and structural work |
| Site footprint required | None, uses existing building height | Requires available land or adjacent space |
| Best fit | Facilities with unused ceiling height | Facilities that have outgrown their footprint entirely |
This table reflects general patterns rather than fixed numbers, since actual costs and timelines depend on building size, local permitting, and the complexity of the project.
When Mezzanine Systems Make the Most Sense
Mezzanine systems work best for warehouses with ceiling height that current operations are not using. A building with 28-foot clearance that only stores product up to 14 feet has significant unused volume above the main floor. Adding a mezzanine for storage, packing stations, or office space captures that volume without touching the building's footprint or roofline.
Mezzanines also make sense when a business needs space quickly. Because the work happens inside an existing structure, permitting is generally simpler than a full building addition, and construction can often proceed without shutting down operations on the main floor below.
Common mezzanine applications include:
- Storage mezzanines. Extra space for palletized goods, archived inventory, or seasonal stock.
- Picking and packing platforms. Elevated work areas that keep order processing close to inventory without using ground-floor footprint.
- Office and administrative space. Moving staff offices above the operational floor frees up ground-level space for inventory or equipment.
- Equipment platforms. Supporting machinery, conveyor systems, or mechanical equipment above the main work area.
When Traditional Expansion Is the Better Choice
A warehouse mezzanine cannot solve every space problem. If a facility needs more ground-level area for larger equipment, additional dock doors, or activities that require direct floor access, such as heavy manufacturing processes, a traditional addition or new building is the more practical answer.
Traditional expansion is also the right choice when a business has reached the limits of its current site and needs room to grow well beyond what the existing building's height can support. In these cases, the longer timeline and higher cost of new construction are justified by the scale of space actually needed.
Structural Considerations Before Building a Mezzanine
Industrial mezzanines carry real engineering requirements, since they support live loads, often including racking, equipment, or foot traffic, well above the main floor. A few factors determine whether a building can support a mezzanine and what design it needs:
- Ceiling clearance. The building needs enough vertical space to support both the mezzanine deck and adequate headroom above and below it.
- Floor load capacity. The mezzanine's support columns transfer weight to the ground floor, which needs to handle that additional load without reinforcement issues.
- Column spacing. Existing structural columns and their spacing affect where mezzanine support posts can go without conflicting with racking or equipment below.
- Sprinkler coverage. Adding a second level often triggers fire code requirements for additional sprinkler protection both above and below the new deck.
- Fall protection. Any open edge four feet or more above the lower level needs proper guardrails to meet federal safety requirements.
Safety Standards Every Owner Needs to Know
Fall protection is one of the most important compliance areas for any mezzanine project. OSHA's general industry standard requires fall protection for employees working on any surface four feet or more above a lower level, and mezzanines almost always fall within that threshold (Occupational Safety and Health Administration, 29 CFR 1910.28). Guardrails on open edges must meet specific height and strength requirements, including a top rail height of 42 inches, plus or minus 3 inches, capable of withstanding a 200-pound force applied outward or downward (Occupational Safety and Health Administration, 29 CFR 1926.502).
Owners should confirm that any mezzanine project includes guardrails on all open edges, properly spaced toeboards where falling objects could strike workers below, and clearly marked access points. Skipping these details during design is one of the most common and most costly mistakes in mezzanine construction, since retrofitting fall protection after installation is far more disruptive than building it in from the start.
Typical Mezzanine Project Phases
| Phase | Core Activity | Estimated Duration |
|---|---|---|
| Assessment | Ceiling height review, floor load testing, layout planning | 2 to 4 weeks |
| Engineering and permitting | Structural design, fire code review, permit approval | 3 to 6 weeks |
| Construction | Column installation, deck erection, guardrails and stairs | 6 to 12 weeks |
| Finishing | Lighting, electrical, fire protection, final inspection | 2 to 4 weeks |
Common Mistakes Owners Make with Warehouse Mezzanine Projects
Even straightforward mezzanine projects run into avoidable problems:
- Skipping a floor load assessment. Adding a mezzanine without confirming the ground floor can support the added column loads risks structural issues later.
- Underestimating fire code requirements. A second level often requires added sprinkler coverage, which needs to be planned before construction, not discovered during inspection.
- Ignoring future flexibility. A mezzanine built without room to adjust its layout limits how the space can be used as operations change.
- Treating fall protection as an afterthought. Guardrails and toeboards need to be part of the original design, not a retrofit after the deck goes up.
- Choosing the wrong column spacing. Support columns placed without considering the racking or equipment layout below can create avoidable obstructions.
Combining a Mezzanine with Other Storage Upgrades
A mezzanine often works best as part of a broader storage plan rather than a standalone fix. Pairing a new mezzanine with updated storage and racking solutions on the main floor often delivers more total capacity than either change alone, since the racking layout below can be redesigned at the same time the mezzanine goes in above it.
This combined approach matters most for facilities in warehousing and distribution and manufacturing that need both vertical storage gains and a reorganized ground floor to support current order volume.
How MTLI Plans and Builds Industrial Warehouse Mezzanine
MTLI manages mezzanine projects from initial structural assessment through final inspection, handling the engineering, permitting, and construction as one coordinated process. Our construction and general contracting team confirms your building can support the planned mezzanine before any work begins, and our installations crews handle the structural erection, guardrails, and finishing work needed to meet code from day one.
For owners weighing a mezzanine against a larger expansion, MTLI can assess both paths and recommend the option that fits the actual space need, the timeline, and the budget, rather than defaulting to the more expensive choice. We also support facility management services after the project is complete, so any future adjustments to the mezzanine layout happen with the same team that built it.
Choosing the Right Path for Your Facility
Deciding between a warehouse mezzanine and a traditional expansion comes down to what kind of space you actually need and how quickly you need it. A mezzanine captures unused ceiling height fast, with less disruption and a lower cost per square foot. A full expansion makes sense when ground-level space is the real constraint, not vertical clearance.
If your facility has ceiling height it is not using, industrial mezzanines can add meaningful capacity without the cost and timeline of new construction. MTLI works with warehouse owners across the U.S. to assess buildings, design systems, and manage construction from start to finish.
Contact MTLI to find out whether a mezzanine or a traditional expansion is the better fit for your space.