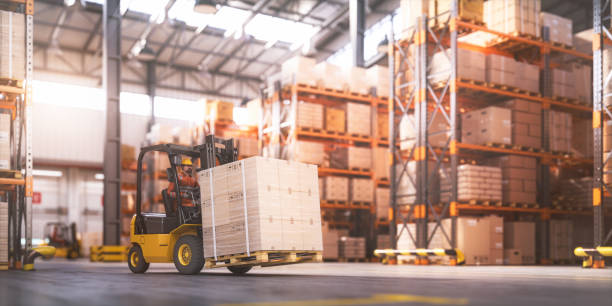
The US warehousing sector is in an active build cycle. Supply chain realignment, e-commerce growth, and reshoring have all pushed demand for functional industrial space well beyond what the existing inventory can support. As a result, industrial construction activity has accelerated, and more importantly, what gets built has changed.
For industrial developers, staying current on these shifts matters at the project specification stage. The decisions made during design determine which tenants a building can serve, how long it remains competitive, and whether it supports or limits the operations running inside it. MTLI Group has delivered construction and general contracting services across North America for over 40 years, working alongside developers on exactly these kinds of projects.
This blog covers the key industrial construction trends shaping warehousing in 2026 and what each one means for developers making build decisions today.
Where Industrial Development Stands in 2026
According to the U.S. Census Bureau, the value of construction put in place for warehousing and storage facilities reached $38.5 billion in 2024, up from $12.5 billion in 2019. That growth reflects five years of accelerated development driven by e-commerce fulfillment demand, inventory repositioning, and nearshoring activity.
The U.S. Bureau of Labor Statistics projects construction and extraction occupations will grow 5.9% between 2022 and 2032, outpacing the average across all occupations. Industrial facilities, including warehouses, distribution centers, and manufacturing plants, make up a growing share of that pipeline.
The market is not slowing. What is changing is what gets built and how it gets specified.
Trend 1: Clear Heights Are Rising
A decade ago, 28-foot clear heights were standard in most new warehouse builds. In 2026, 36-foot and 40-foot clear heights are common in new industrial construction, and some large fulfillment centers go higher.
The driver is vertical storage. As land costs rise near population centers and available industrial sites shrink in key logistics corridors, both developers and tenants look upward. A building with a 40-foot clear height supports high-bay racking, automated storage and retrieval systems (AS/RS), and mezzanine levels that a 28-foot building cannot accommodate. That flexibility broadens a building's tenant appeal across e-commerce, cold storage, and third-party logistics (3PL) operators.
The incremental cost of building to 36 or 40 feet at construction time is far lower than the cost of structural modification after the fact. This is one warehouse construction trend where the specification decision made on day one determines long-term asset value.
The table below shows how clear height affects usable storage capacity and tenant fit:
| Clear Height | Compatible Storage Systems | Usable Rack Levels | Typical Tenant Category |
|---|---|---|---|
| 28 ft | Selective racking, 5-6 levels | Moderate | General warehousing, light manufacturing |
| 32 ft | Selective racking, 6-7 levels | Good | Distribution, retail replenishment, 3PL |
| 36 ft | High-bay or AS/RS-ready systems | High | E-commerce, pharmaceutical, cold storage |
| 40 ft+ | Full AS/RS, multi-level automation | Very high | Large fulfillment centers, automated DCs |
Trend 2: Automation-Ready Design Is Now a Baseline Expectation
A growing share of industrial tenants in 2026 either operate automated systems or plan to add them during their lease term. This has changed what tenants evaluate when selecting a building and what developers need to deliver to remain competitive.
Automation-ready industrial development goes beyond ceiling height. It includes reinforced floor slabs capable of supporting warehouse automation equipment loads, column grid spacing that allows conveyor and AS/RS layouts to fit, power infrastructure scaled for automation demands, and conduit and cable pathways designed in from the start.
Buildings without these features attract a narrower tenant pool. Tenants with automated operations either pass on the space or require landlord contributions to bring the building up to standard. Developers who build with automation in mind from the beginning attract more tenants and see faster lease-up.
For a closer look at what automation integration requires inside a facility, the warehouse automation trends overview covers the operational side in detail.
Trend 3: Cold Storage Construction Is Outpacing General Industrial Growth
Cold storage has become one of the fastest-growing segments within industrial development. Grocery delivery, pharmaceutical distribution, and meal kit fulfillment have all driven demand for temperature-controlled space that existing cold storage inventory cannot satisfy.
Cold storage industrial construction carries specific requirements that differ from standard dry warehouse builds. These include insulated wall and roof panels, vapor barriers, refrigeration system tie-ins, enhanced electrical loads, floor heating systems to prevent ground frost heave, and drainage systems designed for wash-down operations.
Storage and racking solutions inside cold storage buildings also differ from standard dry facilities. Rack systems must be rated for low-temperature environments, and aisle configurations must account for the equipment used in refrigerated conditions. These choices connect directly back to the building specification.
Cold storage projects require a construction partner with direct experience in this building type. General industrial experience alone is not sufficient.
Trend 4: Dock Configuration Has Become a Tenant Selection Factor
Dock doors have always been part of warehouse construction, but in 2026, the specifics of dock configuration are an active part of tenant leasing decisions. Tenants running last-mile fulfillment or cross-docking operations evaluate dock door count, dock spacing, trailer court depth, and truck turning radius as primary criteria.
Cross-docking facilities, where inbound freight moves directly to outbound staging without entering storage, need dock configurations that allow simultaneous inbound and outbound operations on separate dock faces. Distribution centers with same-day or next-day delivery commitments need enough dock capacity to avoid bottlenecks during carrier pickup windows.
For developers, the dock layout decided at the design stage directly affects which tenants the building can attract. A facility configured for bulk storage will have difficulty competing for high-velocity fulfillment operations. Early coordination between the development team and the construction partner on dock design pays off in tenant flexibility.
The warehouse design best practices guide covers how dock configuration connects to overall facility flow and throughput.
Trend 5: Sustainability Features Are Entering Standard Specifications
Energy efficiency and sustainability are no longer features limited to premium or LEED-certified industrial projects. Developers are now incorporating LED lighting with sensor controls, rooftop solar-ready structural specs, electric vehicle (EV) charging infrastructure for truck and fleet vehicles, reflective roofing materials, and stormwater management systems into standard project scopes.
The motivations are both economic and market-driven. Energy costs in industrial operations are significant, and tenants increasingly factor utility expenses into lease decisions alongside base rent. Larger tenants with corporate sustainability targets also look for facilities that align with those commitments.
The table below summarizes common sustainability features and their primary benefits:
| Feature | Primary Benefit | Cost Timing Advantage |
|---|---|---|
| LED lighting with motion sensors | Reduced energy use, lower utility costs | Best specified at build time |
| Rooftop solar-ready structural spec | Future energy cost reduction option | Minimal incremental cost during construction |
| EV charging infrastructure | Fleet readiness, tenant attraction | Significantly cheaper during build than retrofit |
| Reflective roofing | Reduced cooling load, comfort | Low to moderate incremental cost |
| Stormwater management systems | Regulatory compliance, site value | Varies by site and local jurisdiction |
Sustainability features built into a project from the start cost less than retrofitting them later and deliver ongoing operating cost benefits that tenants factor into long-term occupancy decisions.
Trend 6: Multi-Story Industrial Is Gaining Ground in Supply-Constrained Markets
In major urban markets where developable land is scarce and last-mile delivery demand is high, multi-story industrial buildings have moved from a niche concept to active development. Markets including New York, Los Angeles, Chicago, and Seattle have all seen multi-story industrial projects come to market in recent years.
These facilities require structural designs that support freight elevators or vehicle ramps to upper floors, reinforced slabs across all levels, and vertical material handling systems. The installations required for multi-story industrial builds are more complex than single-story projects, and the construction team's familiarity with vertical material handling integration directly affects project outcomes.
Multi-story industrial is not yet standard across all US markets. However, developers active in supply-constrained metros need to understand the format and the construction requirements that come with it.
Trend 7: Industrial Development and Facility Lifecycle Planning Are Converging
One shift that has become more visible in 2026 is the integration of lifecycle planning into the industrial development process. Developers and their tenants are increasingly asking how a building will be maintained, modified, and repositioned over its asset life, not just how it will be built.
This brings facility management considerations into the construction planning phase. Mechanical system access, preventive maintenance pathways, and the ability to upgrade automation without full operational shutdowns are all factors that informed tenants raise at the lease negotiation stage.
For industrial developers, building with lifecycle support in mind is becoming part of what distinguishes a well-planned asset from a basic industrial shell.
How MTLI Group Works With Industrial Developers
MTLI Group supports industrial developers from initial specification through long-term facility performance. The scope covers warehouse construction, racking and storage system installation, automation integration, and ongoing facility management under one coordinated project team.
With over 40 years of experience and more than 15,000 completed projects across the US and Canada, MTLI brings the technical depth that modern industrial construction requires. That includes clear-height planning, automation-ready infrastructure, cold storage builds, dock and door system design, and sustainability specifications. Developers who work with MTLI get a single point of accountability from groundbreaking through occupancy and beyond.
To learn how facility design decisions affect operations after move-in, the warehouse relocation planning guide covers what happens when a tenant outgrows a facility and needs to transition. You can also learn more about MTLI Group and the full range of services available to industrial developers.
Final Thoughts
Industrial construction in 2026 is defined by clear trends: rising clear heights, automation-ready design as a baseline expectation, accelerating cold storage demand, dock configuration as a tenant selection factor, sustainability features entering standard specs, multi-story formats gaining ground in urban markets, and lifecycle planning becoming part of the development conversation.
Each of these trends traces back to how industrial tenants operate and what they need from a building. For developers, the warehouse construction trends covered here point toward one practical conclusion: specifications decided at the design stage shape which tenants a building can serve and for how long.
Industrial development investment has tripled in five years. The buildings going up now will define the industrial real estate landscape for the next two decades. MTLI Group delivers the industrial construction experience and full-project coordination that developers need to build facilities that meet modern tenant requirements. Connect with the MTLI Group team to discuss your next industrial development project.