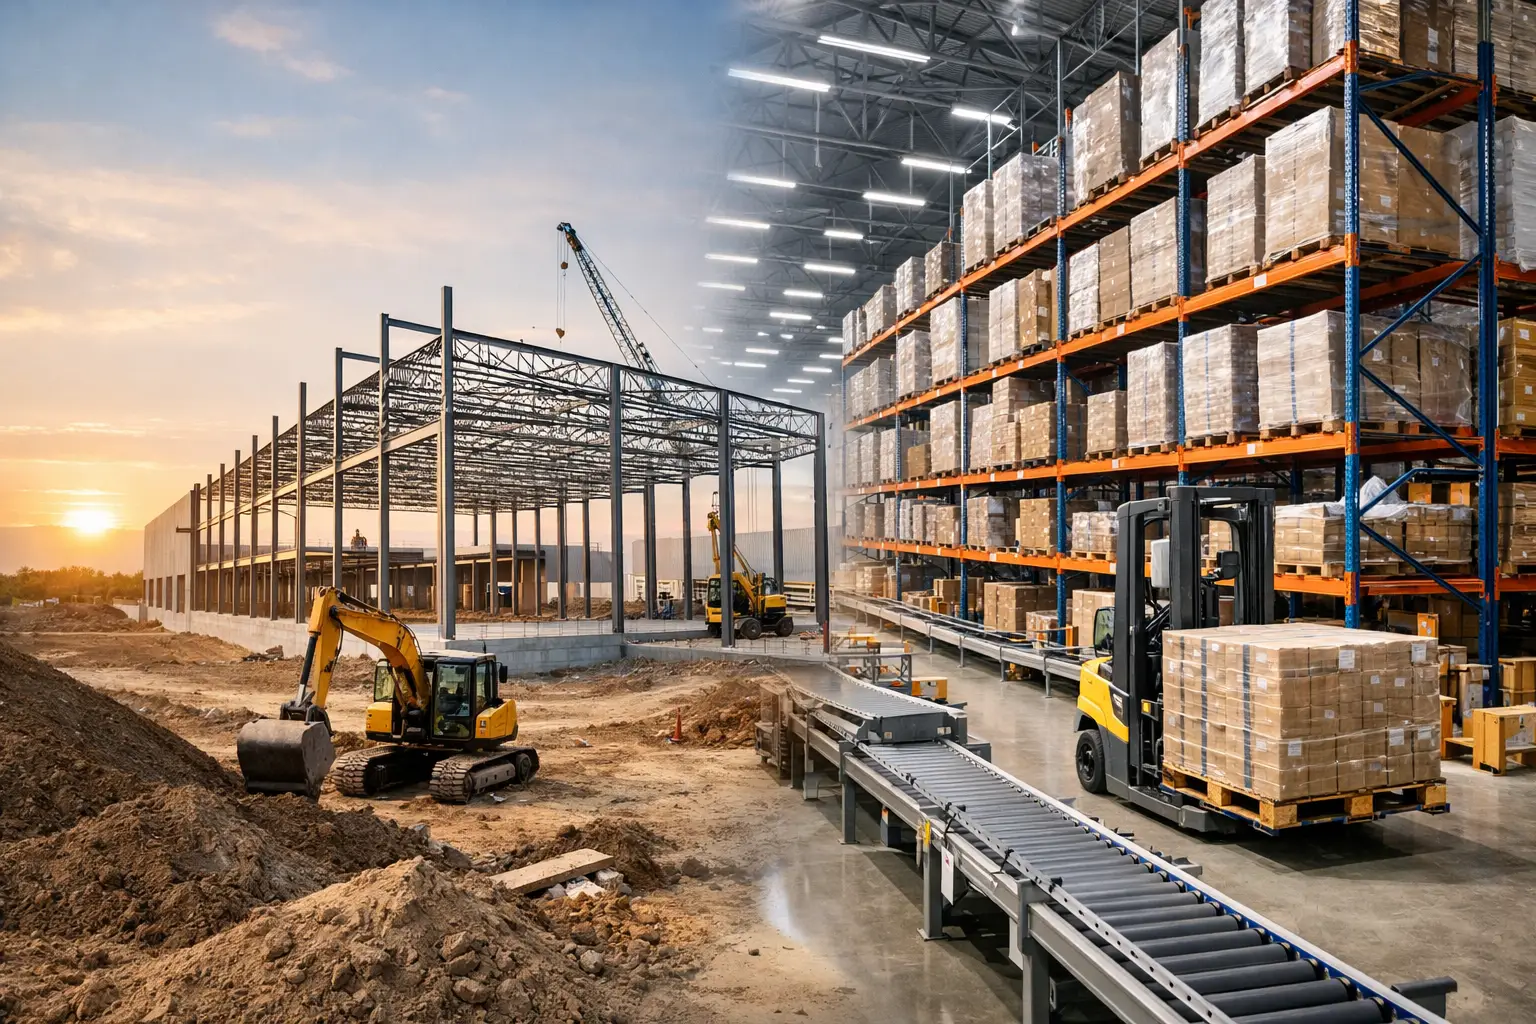
A warehouse can open on schedule and still fail its operating plan. That usually happens when warehouse construction is treated as a building project first and an operations project later. Clear heights, slab design, dock positions, fire protection, storage layout, equipment power, data infrastructure, and commissioning all affect what the facility can process on day one.
For distribution, manufacturing, and fulfillment operations, the objective is not simply to deliver square footage. It is to deliver a facility that supports required throughput, labor efficiency, safety, inventory capacity, and future change without forcing expensive rework after occupancy.
Start Warehouse Construction With the Operating Model
The most consequential warehouse construction decisions occur before drawings are complete. A project team needs a defined operating model: what enters the building, how it is received, where it is stored, how it is picked or processed, how it is packed, and how it leaves. Each step creates requirements for space, equipment, utilities, controls, and access.
A conventional pallet distribution center has different needs than an e-commerce fulfillment operation, a food and beverage facility, or a manufacturing support warehouse. High-volume case picking may require extensive conveyor, mezzanine levels, sortation, and charging infrastructure. Bulk storage may place greater emphasis on clear height, rack layout, floor flatness, trailer circulation, and dock capacity. Temperature-controlled operations add insulated envelopes, refrigeration coordination, condensate management, and more demanding sequencing.
The building should follow the process, not the other way around. When operational assumptions are still changing, teams should identify the decisions that are difficult or costly to reverse: building dimensions, column spacing, clear height, slab performance, dock configuration, electrical service, and the space reserved for automation and future expansion.
Capacity Is More Than Square Footage
A facility may have enough floor area but still lack usable capacity. Storage density depends on clear height, rack type, sprinkler design, flue spaces, aisle widths, lift truck selection, and the amount of area consumed by staging, picking, packing, returns, maintenance, and battery charging.
The right capacity target also depends on inventory behavior. Fast-moving SKUs need accessible pick faces. Reserve inventory needs efficient replenishment paths. Seasonal businesses need surge space without allowing temporary overflow to block travel lanes or receiving operations. A construction plan based only on total pallet positions can overlook these practical constraints.
Coordinate the Building and Material Handling Systems
The handoff between the building contractor and material handling provider is where many warehouse projects lose time. Racking, automation, conveyor, robotics, and dock equipment are often treated as separate procurement packages. Yet their requirements are embedded in the facility itself.
Rack-supported or high-density storage systems can affect slab loading, fire protection, lighting, seismic requirements, and access for installation. Conveyor and sortation systems need accurate elevations, equipment supports, electrical feeds, controls panels, network connectivity, and clear maintenance access. Automated storage and retrieval systems may require highly specific tolerances and early coordination of structural, mechanical, and fire protection elements.
This coordination is not limited to automated facilities. Even a selective rack installation needs confirmation that the layout works with dock staging, lift truck turning radii, pedestrian routes, egress paths, sprinkler coverage, and local code requirements.
A turnkey delivery approach reduces the risk of designing the shell without accounting for the systems that make the operation productive. It creates a single point of accountability for sequencing decisions, field coordination, installation readiness, and final commissioning.
Design the Site and Docks for Real Traffic Patterns
The warehouse does not begin at the dock door. Yard operations influence carrier wait times, safety, dock utilization, and the ability to handle peak volumes. Trailer storage, employee parking, car and truck circulation, security checkpoints, guardhouses, stormwater controls, and future expansion all compete for site area.
Dock count should be based on the actual shipping and receiving profile, not a generic ratio. A facility moving large numbers of parcel shipments may need less dock capacity than a cross-dock operation processing frequent full-truckload turns. Conversely, an operation with long live-load times, heavy inbound variability, or separate temperature zones may need more doors and staging space than its square footage suggests.
Door type and dock equipment matter as well. Levelers, restraints, seals, shelters, vehicle communication lights, and dock controls should match the trailer mix and loading process. Poor dock planning is difficult to solve after paving, utilities, and building walls are in place.
Build Flexibility Into High-Cost Decisions
No facility design can predict every future process change. The goal is not to overbuild every feature. It is to make disciplined investments in adaptability where future modification would be disruptive or expensive.
Useful flexibility may include additional electrical capacity, spare conduit runs, expansion joints positioned with future equipment in mind, roof structure that can support planned mechanical loads, reserved space for electrical rooms, and an expansion plan that preserves truck circulation. Higher clear heights can increase storage options, but only when rack design, fire protection, lift equipment, and inventory profile justify the added cost.
Mezzanine and automation plans require the same discipline. A facility may benefit from reserving a future footprint rather than installing equipment before volumes support it. In other cases, delaying automation can create labor constraints, service failures, and a second major disruption shortly after opening. The right timing depends on volume certainty, labor availability, service-level requirements, capital priorities, and the cost of operational interruption.
Treat Safety and Compliance as Design Inputs
Safety cannot be added at the end through striping and signage alone. Separation between pedestrians and powered industrial trucks should be planned through travel routes, barriers, controlled crossings, work areas, and access points. Battery charging and maintenance areas need appropriate ventilation, fire protection, drainage considerations, and safe clearance. Emergency egress must remain viable after storage systems and operating stations are installed.
Code compliance also requires early coordination. Fire protection design is affected by commodity classification, storage height, rack configuration, ceiling height, and whether the operation will handle plastics, aerosols, flammables, or other higher-hazard materials. Changes in storage use after occupancy can trigger costly sprinkler modifications if the original design did not anticipate them.
For regulated industries, construction requirements may extend to sanitation, cleanability, temperature control, traceability, and controlled access. Food, pharmaceutical, and automotive operations often have process-specific requirements that must be reflected in materials, finishes, utilities, and commissioning documentation.
Protect Operations During Expansions and Retrofits
New construction offers a clean site. Expansions, renovations, relocations, and automation retrofits usually do not. The facility may need to maintain shipping, production support, inventory integrity, and employee access while contractors work around active operations.
That makes phasing a core part of the construction plan. Teams need defined work zones, temporary traffic routes, shutdown windows, dust and noise controls, inventory protection, permit procedures, and a clear escalation path for conflicts affecting throughput. Equipment installation sequencing must align with rack removal, slab work, electrical outages, system cutovers, and training.
A lower initial bid can become expensive if it excludes the planning needed to protect daily operations. For business-critical projects, procurement should evaluate execution capability alongside price: superintendent experience, safety planning, schedule control, self-performed coordination, and the ability to manage construction and material handling scopes together.
Commission the Facility Before Full Ramp-Up
Substantial completion is not the same as operational readiness. Before full ramp-up, the facility should be tested as an operating system. Dock equipment should be verified under use conditions. Storage systems should be inspected and signed off. Conveyor, automation, controls, sensors, scanners, and interfaces should be tested against realistic flow scenarios. Operators and maintenance teams need training, documentation, spare-parts plans, and defined service contacts.
Commissioning should also confirm that the operation can recover from expected exceptions: a blocked lane, a failed sensor, a delayed trailer, a power interruption, or a surge in returns. These are normal operating events, not edge cases. Finding the failure points before peak volume protects customer service and reduces the burden on the launch team.
With more than 40 years of industrial project experience, MTLI Group approaches warehouse projects as connected facility, storage, and material flow systems. That perspective helps owners reduce vendor fragmentation and move from construction completion to productive operations with fewer unresolved handoffs.
The strongest warehouse investment is one that gives the operations team a better starting position: enough capacity for current demand, a layout that supports safe flow, and a practical path to adapt as the business changes.