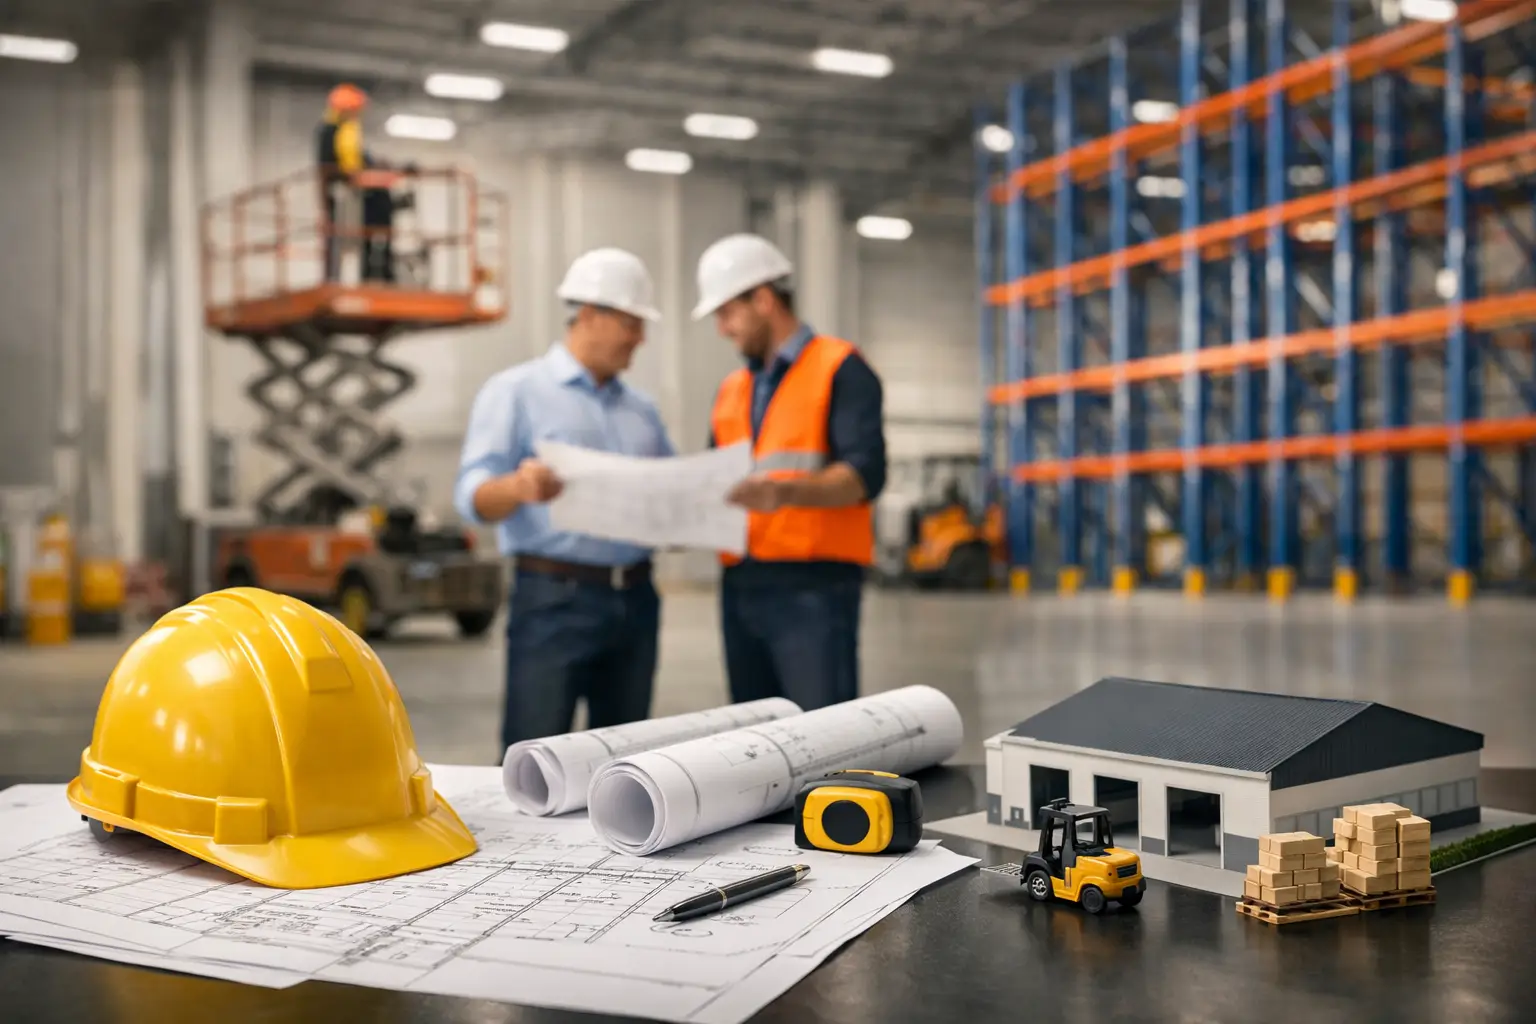
A missed warehouse opening date is rarely caused by one major failure. More often, it is the result of small dependencies that were not tied together early enough: utility upgrades, permit reviews, steel lead times, rack layout changes, controls integration, or a delayed fire protection modification. A warehouse buildout project timeline must account for these connections from the first feasibility discussion through operational handoff.
For a typical distribution or manufacturing facility, a buildout can range from a few months for a limited tenant improvement to 12 months or more for a complex operation involving structural work, automation, refrigeration, power upgrades, and extensive storage systems. The right schedule depends on the building condition, local jurisdiction, equipment scope, operating constraints, and how much design is complete before construction begins.
Warehouse Buildout Project Timeline: Start With Scope
The schedule becomes credible when the project team defines what the facility must do on day one. That means more than identifying square footage or the number of pallet positions. Operations, engineering, safety, IT, facilities, and finance should agree on throughput targets, inventory profiles, staffing assumptions, dock activity, future expansion needs, and the systems required to support the operation.
A preliminary site review should assess slab condition, clear height, column spacing, dock configuration, roof capacity, available electrical service, sprinkler capacity, lighting, drainage, and code-related constraints. These findings shape both the design and the timeline. For example, a plan for high-density storage may require fire protection modifications and permit review that would not apply to conventional selective racking.
At this stage, leadership should establish a go-live definition. Is the project complete when construction is substantially finished, when equipment has been commissioned, or when the operation can process customer orders at target rates? These are different milestones. Treating them as the same creates pressure at the end of the project and can shift risk to the operating team.
Phase 1: Feasibility, Survey, and Concept Design
Most projects need four to eight weeks for initial discovery, field verification, concept layouts, budget development, and schedule modeling. Larger or more specialized facilities may need longer, particularly when the team is comparing multiple sites or evaluating a building with significant deficiencies.
The deliverables should be practical: a validated layout, an initial material flow plan, a high-level equipment concept, a code and utility assessment, a capital budget range, and a milestone schedule. This work also identifies long-lead items early. Conveyor, sortation, automated storage systems, dock equipment, electrical gear, structural steel, refrigeration equipment, and specialty fire protection components can each control the final delivery date.
A concept is not yet a construction package, but it should be developed enough to expose major trade-offs. A denser storage plan may increase capacity but reduce flexibility. Automation may reduce travel and labor dependence, but it requires controls design, software testing, power, network infrastructure, and a more disciplined commissioning plan. The fastest option is not always the lowest-risk option.
Phase 2: Detailed Design, Permitting, and Procurement
Detailed design and permitting often run in parallel for eight to 16 weeks, though local review times vary widely. The building permit is only one part of the equation. Depending on scope, the project may require separate reviews for fire protection, electrical work, mechanical systems, environmental requirements, occupancy changes, or specialized equipment.
This is the period to convert operational needs into coordinated construction documents. The rack design must align with the slab, sprinkler clearances, egress paths, lift-truck operating aisles, guardrails, and future equipment access. Automation layouts must coordinate with columns, docks, mezzanines, electrical rooms, and maintenance clearances. A late change in one discipline can affect several others.
Procurement should begin as soon as the design has enough certainty to support purchase decisions. Waiting for every drawing to be finalized can extend the schedule unnecessarily. However, releasing equipment before key interfaces are resolved can create costly field changes. The decision depends on the value of schedule protection versus the likelihood of design change.
A single accountable project team is valuable here because construction, storage, material handling, and controls decisions are being made at the same time. Fragmented vendor scopes often leave interface questions unanswered until installation is underway.
Phase 3: Base Building and Infrastructure Work
Infrastructure work commonly takes six to 20 weeks, depending on the condition of the facility and the extent of modifications. It can include demolition, slab repairs, trenching, electrical service upgrades, new panels, lighting, HVAC changes, sprinkler modifications, dock upgrades, office construction, paint, safety barriers, and exterior improvements.
For an occupied warehouse, the project plan must separate work areas from active operations and maintain emergency access, egress, traffic control, and housekeeping. Phased work can protect throughput, but it may lengthen the schedule because crews have limited access windows. A shutdown can accelerate construction, yet it creates its own cost and continuity risks.
The critical control point is field verification. Existing buildings often contain undocumented conditions: concealed utilities, uneven slabs, insufficient power capacity, or prior modifications that conflict with current drawings. The team should inspect and resolve these issues quickly rather than allow them to accumulate as open items.
Phase 4: Storage, Material Handling, and Automation Installation
Installation timing depends heavily on equipment type. Standard pallet racking may be installed quickly once the floor and fire protection are ready. Multi-level pick modules, mezzanines, conveyor systems, sortation, autonomous mobile robot infrastructure, and automated storage and retrieval systems require more sequencing and coordination.
A practical installation plan establishes readiness gates before each trade begins. The area should have released access, a finished or accepted slab, sufficient lighting, confirmed power locations, completed overhead work where required, and a plan for managing other trades. Installing storage systems before overhead modifications are complete can expose new equipment to damage and force rework.
Equipment installation is not merely an assembly activity. It includes anchors, seismic requirements where applicable, rack protection, labels, load signage, machine guarding, safety controls, charging locations, and maintenance access. These details directly affect safe startup and should not be left for the final week.
Phase 5: Integration, Testing, and Commissioning
Construction substantial completion is a milestone, not the finish line. Commissioning may require two to eight weeks or longer for complex automation. Equipment must be energized, tested, integrated with controls and warehouse software, and operated under realistic conditions.
Testing should progress from individual components to full operating scenarios. A conveyor motor may run correctly by itself but still fail to perform when carton induction, photo eyes, divert logic, labeling, and exception handling are tested together. The same principle applies to storage systems, dock operations, battery charging, and network-connected equipment.
Operator and maintenance training should occur before go-live pressure takes over. Teams need documented standard work, escalation paths, preventive maintenance requirements, spare-parts plans, and a clear process for addressing early defects. A controlled ramp-up is often safer than turning on every zone at maximum volume on the first day.
Phase 6: Go-Live, Closeout, and Stabilization
The final phase should include a stabilization period, usually measured in weeks, where the project team tracks performance, corrects punch-list items, and verifies that the facility is meeting its intended operating targets. This is also the right time to confirm as-built documentation, warranties, inspection records, equipment manuals, and maintenance responsibilities.
Leadership should measure the operation against the goals established in the first phase: receiving capacity, storage utilization, order throughput, travel distance, labor requirements, uptime, and safety performance. If the facility is underperforming, the cause may be process design, system configuration, training, slotting, or staffing rather than a construction defect.
A well-managed warehouse buildout is built around decisions made early, not heroics at the end. Protect the schedule by identifying long-lead equipment, confirming building conditions, coordinating every interface, and reserving time for real commissioning. The facility should open when it is ready to operate safely and reliably, not simply when the last contractor leaves the floor.