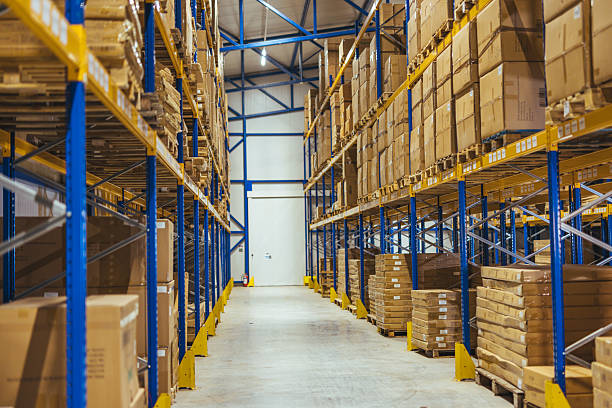
When storage locations start running out, adding warehouse space is not the only option. A larger facility may provide more room, but it also means higher occupancy costs, additional infrastructure, and potentially major disruption to the operation. In many cases, improving the way the existing footprint is organized can provide a more practical starting point.
The right storage racking solutions can help make better use of both floor space and vertical clearance. Depending on your inventory, equipment, and workflow, changes to rack height, aisle layout, or storage configuration can create more usable capacity without requiring an entirely new facility.
MTLI Group has worked with facilities for decades to improve warehouse storage and material handling. Drawing on that experience, this guide will show you where capacity is commonly being lost. We will also cover how a smarter racking strategy can help you make better use of the space you already have.
Why Maximizing Existing Space Matters More Than Ever
Finding additional warehouse space is becoming a more difficult and expensive proposition. According to NAIOP, industrial space demand is projected to reach 224.9 million square feet of positive absorption in 2026, while new construction remains constrained. For facilities already operating in competitive markets, that can make expansion a slower and more expensive option.
A few forces are driving this squeeze at once:
Rising construction costs are slowing new industrial development in most markets
E-commerce and 3PL growth keep pushing demand for existing space higher
Lease rates climb fastest in markets where supply is tightest, often the same markets facilities are already operating in
Relocation carries its own disruption cost on top of the higher rent
Against that backdrop, getting more out of the building you already operate is often faster, cheaper, and far less disruptive than finding a new one.
Start With a Clear Picture of Your Current Storage
The first step toward creating more warehouse capacity is knowing where your existing space is going. Storage racking solutions that were configured around an older inventory mix or different material handling equipment may leave valuable areas underused today. Instead of immediately adding more racks, review how the system performs under current operating conditions.
An effective storage audit should identify:
Unused or damaged rack bays: Determine whether these areas can be repaired, reconfigured, or put back into service.
Low-use storage positions: Empty locations can reveal opportunities to improve product slotting and rack utilization.
Inventory outside designated locations: Overflow can show where your existing configuration no longer matches product dimensions or demand.
Aisles with excess clearance: If your material handling equipment has changed, some aisle space may be recoverable.
You can combine this review with an rack safety inspection to address capacity and safety at the same time. Looking at both gives you a more complete understanding of what your current racking can support and where changes could create additional usable space.
Reclaim Space Wasted on Poor Slotting
A lot of "missing" capacity isn't missing at all. It's just poorly assigned. Products sitting in oversized positions, slow movers occupying prime accessible slots, and inconsistent SKU placement all waste usable storage without anyone noticing in day-to-day operations.
Reworking slotting is usually the cheapest fix on this entire list, since it doesn't require new equipment or construction. The table below shows how a basic velocity-based slotting review typically breaks down:
| Product Velocity | Ideal Rack Position | Common Mistake |
|---|---|---|
| Fast-moving (daily picks) | Ground level, near shipping | Stored in upper levels or far zones |
| Medium-moving | Mid-level, accessible aisles | Mixed randomly with fast movers |
| Slow-moving | Upper levels or dense storage | Occupying prime ground-level slots |
| Seasonal/bulk | Deep-lane or overflow storage | Left in standard picking positions |
The goal is not simply to move products around. It is to make sure the space assigned to each SKU reflects how often it moves, how much room it requires, and how easily workers need to access it. For high-volume picking operations, integrating storage racking solutions with a pick module can take this approach further by bringing inventory and picking activity into a more compact, purpose-built area.
Convert to Narrower Aisles Where It's Safe To
Aisles can consume a significant portion of a warehouse footprint, especially in facilities still using layouts designed around older forklift fleets. If your equipment has changed or your storage needs have increased, the current aisle width may be giving up more floor space than necessary. In the right facility, moving toward narrow-aisle or double-deep storage can create additional capacity without changing the building itself.
This makes aisle optimization one of the more practical storage racking solutions for recovering unused floor space. Reducing aisle widths across a large facility can free enough area for additional rack rows and storage positions. However, the layout cannot be changed in isolation. The new aisle dimensions must work with your forklifts, turning requirements, rack heights, and daily traffic patterns.
Before making the change, evaluate the equipment that will operate in those aisles and confirm that it can maneuver safely and efficiently. A narrower layout only creates value when your team can use it without slowing down operations or introducing safety risks.
Know the Clearance Rules Before You Tighten Aisles
Narrower aisles can increase storage density. But there is a point where reducing space starts creating operational and safety problems. Under 29 CFR 1910.176, OSHA requires safe clearances for mechanical handling equipment in areas such as aisles, doorways, loading docks, and turning areas.
That means aisle planning should account for the equipment actually used in your warehouse. A standard forklift may need considerably more maneuvering room than a narrow-aisle or turret truck. Pallet dimensions, rack depth, turning requirements, and nearby pedestrian traffic can also affect whether a tighter configuration is practical.
A good space optimization plan finds the balance between storage density and daily usability. Before moving racks or reducing aisle widths, evaluate how the change will affect equipment movement, operator visibility, and overall warehouse safety.
Add a Level Instead of Adding a Building
Vertical space is the most commonly wasted resource in facilities that haven't automated or reconfigured in years. If your ceiling clearance goes unused above eye level, you're likely paying to heat, cool, and light air instead of storing product in it.
A mezzanine turns that unused vertical space into a second usable level, often at a fraction of the cost per square foot of building a new facility or relocating entirely. Here's how that comparison typically looks:
| Option | Approximate Cost per Sq Ft | Typical Timeline |
|---|---|---|
| Mezzanine addition | $20 - $40 | 4 to 8 weeks |
| New facility construction | $80 - $150+ | 12 to 24+ months |
| Relocation to larger facility | Varies widely | 6 to 18+ months |
For many operations, adding a mezzanine level delivers more new usable capacity than any other single change on this list. This is without the lease commitment or construction timeline that comes with a bigger building.
Reconfigure Structural Space with Tenant Improvements
Sometimes the racking is not the problem. The building layout itself may be preventing you from using available space effectively. Small structural changes can remove those limitations without requiring a full warehouse renovation.
A targeted tenant improvement project may include:
Moving interior walls: Remove or reposition partitions that take up valuable storage space.
Reinforcing floor sections: Prepare areas for heavier racking, equipment, or additional storage loads.
Reworking loading areas: Improve inefficient dock layouts to create more usable warehouse space.
Repurposing underused areas: Convert offices, staging zones, or other low-value areas into productive storage space.
These changes can make an existing warehouse work better with its current racking plan. When facility improvements are planned alongside storage needs, you can often gain meaningful capacity without moving to a larger building.
Get the Installation Right So You Don't Lose the Gains
Well-planned storage racking solutions can still fall short if the installation does not follow the design. Incorrect beam heights, inconsistent aisle widths, poor anchoring, or small placement errors can reduce usable capacity and create safety concerns.
MTLI Group helps facilities turn the planned layout into the finished system through professional racking installation services. Our team works from the engineered configuration to keep rack placement, clearances, and other installation details aligned with the original plan.
That attention to execution matters because the goal is not simply to install more racks. It is to make sure the finished system delivers the storage capacity, accessibility, and efficiency the redesign was built to achieve.
Protect the Gains with Ongoing Maintenance
Reclaiming warehouse space is only part of the process. Keeping that capacity available requires consistent maintenance and attention. Damaged beams, shifted uprights, and overloaded rack sections can gradually reduce usable storage and force certain positions out of service.
Regular racking inspections and project management services can help identify these issues before they become larger operational problems. MTLI Group can support ongoing maintenance and inspections to help facilities keep their warehouse racking solutions safe, functional, and aligned with the layout they originally planned.
When Reconfiguring Makes More Sense Than Relocating
Not every warehouse that feels crowded needs a larger building. Reworking the existing layout can often create meaningful capacity without the cost and disruption that comes with relocating. Before making that decision, consider whether you can gain space by:
Reconfiguring existing racking to use the current footprint more effectively
Improving slotting so available positions match current inventory needs
Reducing aisle space where safely possible to add storage positions
Making targeted building changes that free up previously underused areas
If the facility has genuinely reached its practical limits, relocation may still be the better long-term option. In that case, facility relocation services can help incorporate a more efficient racking configuration into the new space, rather than carrying the same storage limitations into another building.
More Capacity Without Moving
A crowded warehouse is not automatically a sign that it's time to relocate. Before taking on the cost and disruption of a larger facility, it is worth looking at how effectively your current footprint is being used. Racking configuration, aisle dimensions, vertical clearance, and inventory placement can all have a major impact on available capacity.
The right combination of changes can create additional storage while keeping products accessible and operations moving safely. The goal is not simply to fit more inventory into the building, but to create a layout that continues to work as your operation grows.
With decades of experience in warehouse racking solutions and material handling, MTLI Group can help identify where your existing space is being lost and what can be done about it. Reach out today to start planning a more efficient warehouse.