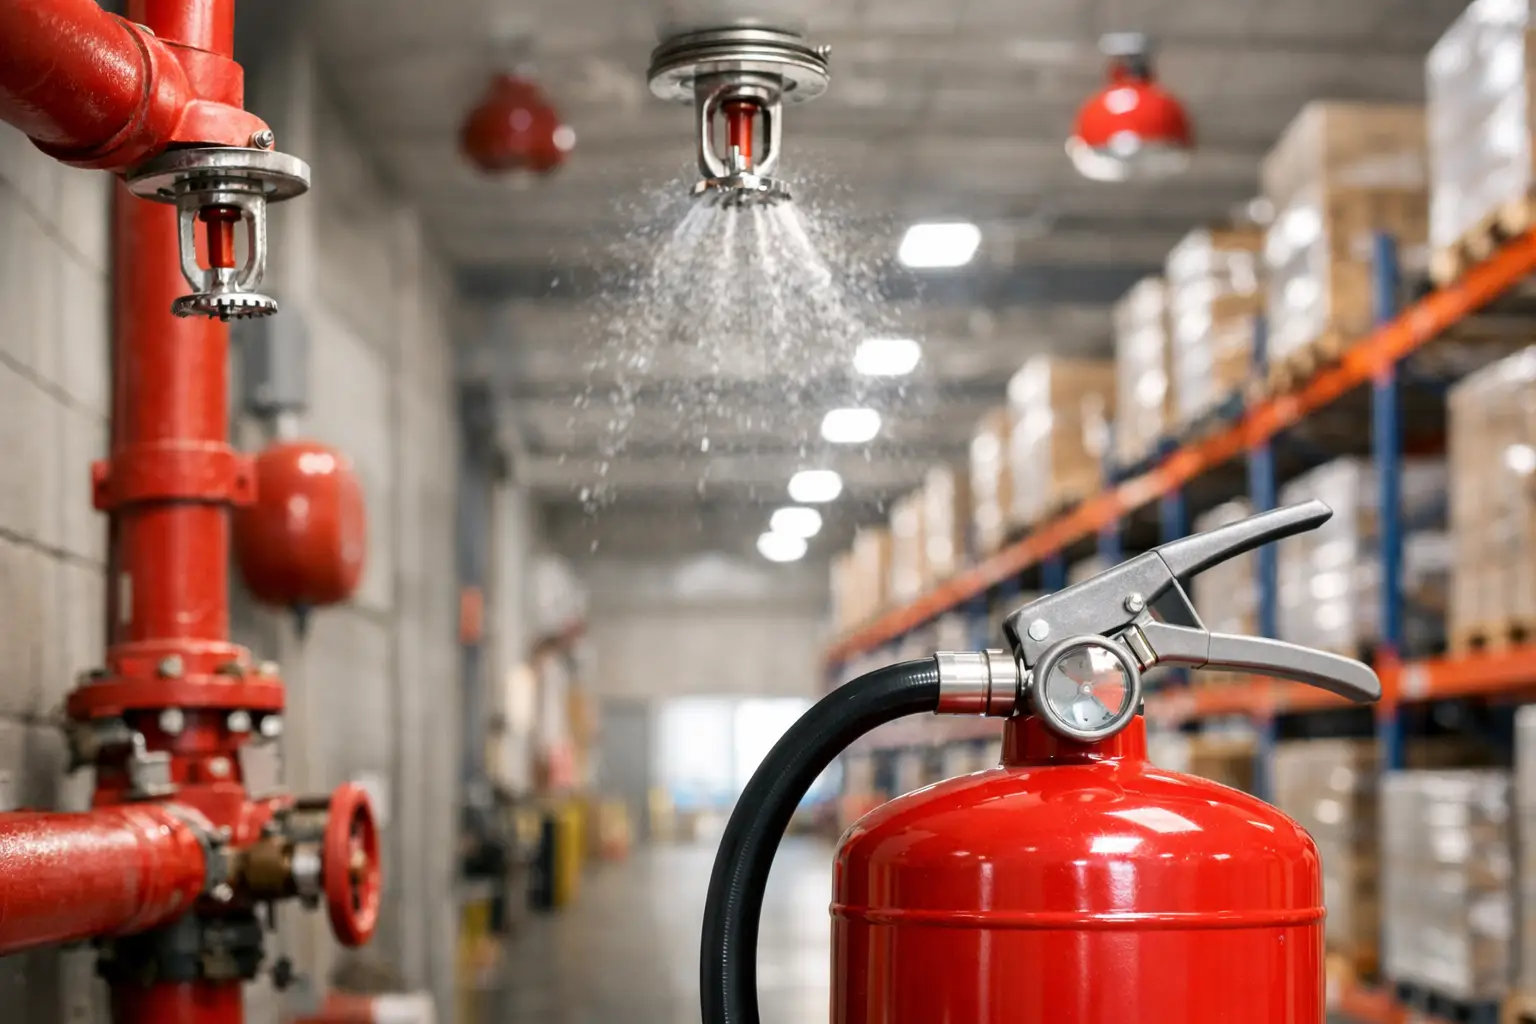
A sprinkler layout that works for one storage profile can become inadequate after a rack reconfiguration, a commodity change, or an automation installation. To select warehouse fire protection systems correctly, operations leaders need to assess the facility as an integrated environment: the building, storage arrangement, commodities, material handling equipment, water supply, and day-to-day operating plan all affect the protection strategy.
The decision is not simply whether the building needs sprinklers. Most distribution and manufacturing facilities already have some level of protection. The real question is whether the existing system is designed for current and planned conditions, and whether any modernization project creates a gap between the facility's fire protection design and its actual use.
Start With the Actual Storage Hazard
Warehouse fire protection requirements are driven largely by what is stored, how it is packaged, how high it is stored, and how closely storage is arranged. A facility storing noncombustible materials at low height presents a very different risk from one handling high-piled plastic-packaged consumer goods, aerosols, tires, flammable liquids, or lithium-ion batteries.
Commodity classification is a critical early input. Product contents, plastic packaging, expanded plastic, pallet type, and unit-load configuration can all increase the required level of protection. A change that appears operationally minor, such as moving from corrugated cases to shrink-wrapped goods on plastic pallets, can alter the hazard classification.
Storage geometry matters just as much. Review maximum storage height, ceiling height, aisle width, rack configuration, solid shelving, open-grate decking, and the presence of flue spaces. Storage that blocks longitudinal or transverse flues can interfere with sprinkler discharge and change the protection approach. These details should be documented before racking is purchased, relocated, or modified.
Select Warehouse Fire Protection Around the Building and Water Supply
A protection concept is only viable if the building can support it. Early due diligence should review the available water supply, fire pump capacity, underground fire service, sprinkler risers, pipe sizes, and hydraulic calculations. Facilities with older systems may have limitations that are not visible during a basic walkthrough.
Ceiling-level sprinklers, including early suppression fast response systems, can be effective for certain high-challenge storage arrangements. However, they depend on specific design criteria. Ceiling obstructions, storage height, roof geometry, and the commodity being protected all matter. ESFR systems can also impose operating constraints, such as limits on certain storage arrangements or requirements for clear vertical space below sprinklers.
In-rack sprinklers may be required where ceiling-only protection cannot adequately control a storage hazard. They provide targeted protection within rack arrays but add piping, inspection points, and potential exposure to forklift impacts. For a facility that changes inventory frequently, the operational discipline required to maintain in-rack sprinkler clearances should be considered before committing to that design.
Density-area sprinkler designs may be appropriate in some facilities, particularly where the occupancy and storage profile fit the design basis. Foam-water systems, special hazard suppression, fire-rated separation, detection, or smoke control may also be part of the solution for specific commodity types or process areas. The right answer depends on the hazard, not on a preferred system type.
Account for Racking, Automation, and Material Flow
Fire protection cannot be finalized in isolation from the storage and material handling design. Rack elevations, flue spaces, conveyor routes, mezzanines, pick modules, robotic cells, battery charging areas, and automated storage and retrieval systems can all affect sprinkler coverage and access for inspection or repair.
Automation projects deserve particular attention. Conveyors and sortation equipment can create obstructions below ceiling sprinklers. Shuttle systems and high-density storage can reduce access within the rack structure. Enclosed automated systems may introduce different suppression, detection, ventilation, and emergency response requirements. A system that meets the needs of conventional selective racking may not protect an automated operation with the same commodity profile.
Battery charging and energy storage require their own review. The growth of lithium-ion-powered lift trucks, automated guided vehicles, and mobile robots has changed the risk conversation in many facilities. Battery type, charging method, charging location, ventilation, separation, incident response procedures, and manufacturer guidance should be evaluated with the fire protection design team and the Authority Having Jurisdiction.
Material flow also affects fire department access and emergency response. Aisles must remain usable, exit routes cannot become staging zones, and fire department connections, risers, extinguishers, hose valves, and control equipment must remain accessible. A capacity project that adds pallet positions but constrains response access can create a larger problem than it solves.
Use Codes, Insurer Requirements, and the AHJ as Design Inputs
Applicable building, fire, and sprinkler standards provide the framework, but they are not the only requirements. The adopted edition of the International Building Code, International Fire Code, and NFPA standards will vary by jurisdiction. Local amendments may apply. The fire marshal or other Authority Having Jurisdiction has approval authority, while the insurer may require additional safeguards based on the property's risk profile.
Treat these stakeholders as design inputs at the beginning of the project, not as final reviewers after equipment has been ordered. Early alignment can identify whether a permit is needed for a rack modification, whether existing hydraulic calculations remain valid, or whether a planned commodity requires a different sprinkler approach.
For major projects, maintain a clear design record that includes:
- Current and projected commodity classifications, including packaging and pallet details
- Maximum storage heights, rack layouts, aisle dimensions, and required flue spaces
- Existing sprinkler drawings, hydraulic calculations, inspection records, and water-flow information
- The applicable code editions, AHJ comments, insurer criteria, and final approved design basis
This record gives operations, facilities, contractors, and future site leaders one source of truth when the warehouse changes again.
Plan Fire Protection as Part of the Project Schedule
Fire protection scope can affect project cost, lead time, ceiling access, and the sequence of construction. It should be coordinated with racking, electrical, lighting, HVAC, automation, and occupancy planning. Waiting until installation is underway can force rack redesign, rework at height, delayed inspections, or temporary restrictions on storage capacity.
The execution plan should identify where work can occur without interrupting throughput, when sprinkler zones may need to be impaired, and how temporary safeguards will be managed. Any fire protection impairment requires disciplined controls: notification procedures, permit requirements, fire watch responsibilities where applicable, defined work windows, and prompt restoration and testing.
For active distribution centers, phased installation is often the practical route. A contractor must understand how to work around live shipping lanes, inventory swings, labor schedules, and seasonal demand. The lowest-cost installation plan is not always the lowest-risk plan if it creates excessive downtime or forces operations to store product in unapproved configurations.
A turnkey project partner can help coordinate construction, rack installation, automation integration, and facility support under one execution plan. That coordination reduces the chance that one trade's field change creates a compliance issue for another trade.
Verify the System After Installation and Through Change
Acceptance testing is the beginning of operational control, not the end. Confirm that sprinkler heads are correctly located and unobstructed, valves are supervised and accessible, signage is in place, alarms communicate as intended, and the facility team understands the system's operating condition. Maintain inspection, testing, and maintenance records according to the applicable standards and local requirements.
More importantly, establish a change-management trigger. A review should occur before increasing storage height, introducing a new commodity, adding solid shelving, changing pallet materials, installing automation, or converting an area to a different use. These changes are common in growing operations, and they are precisely where an originally compliant system can become misaligned with the facility.
The best time to address fire protection is when a warehouse change is still a drawing, not when the racks are loaded and an inspection date is already on the calendar.