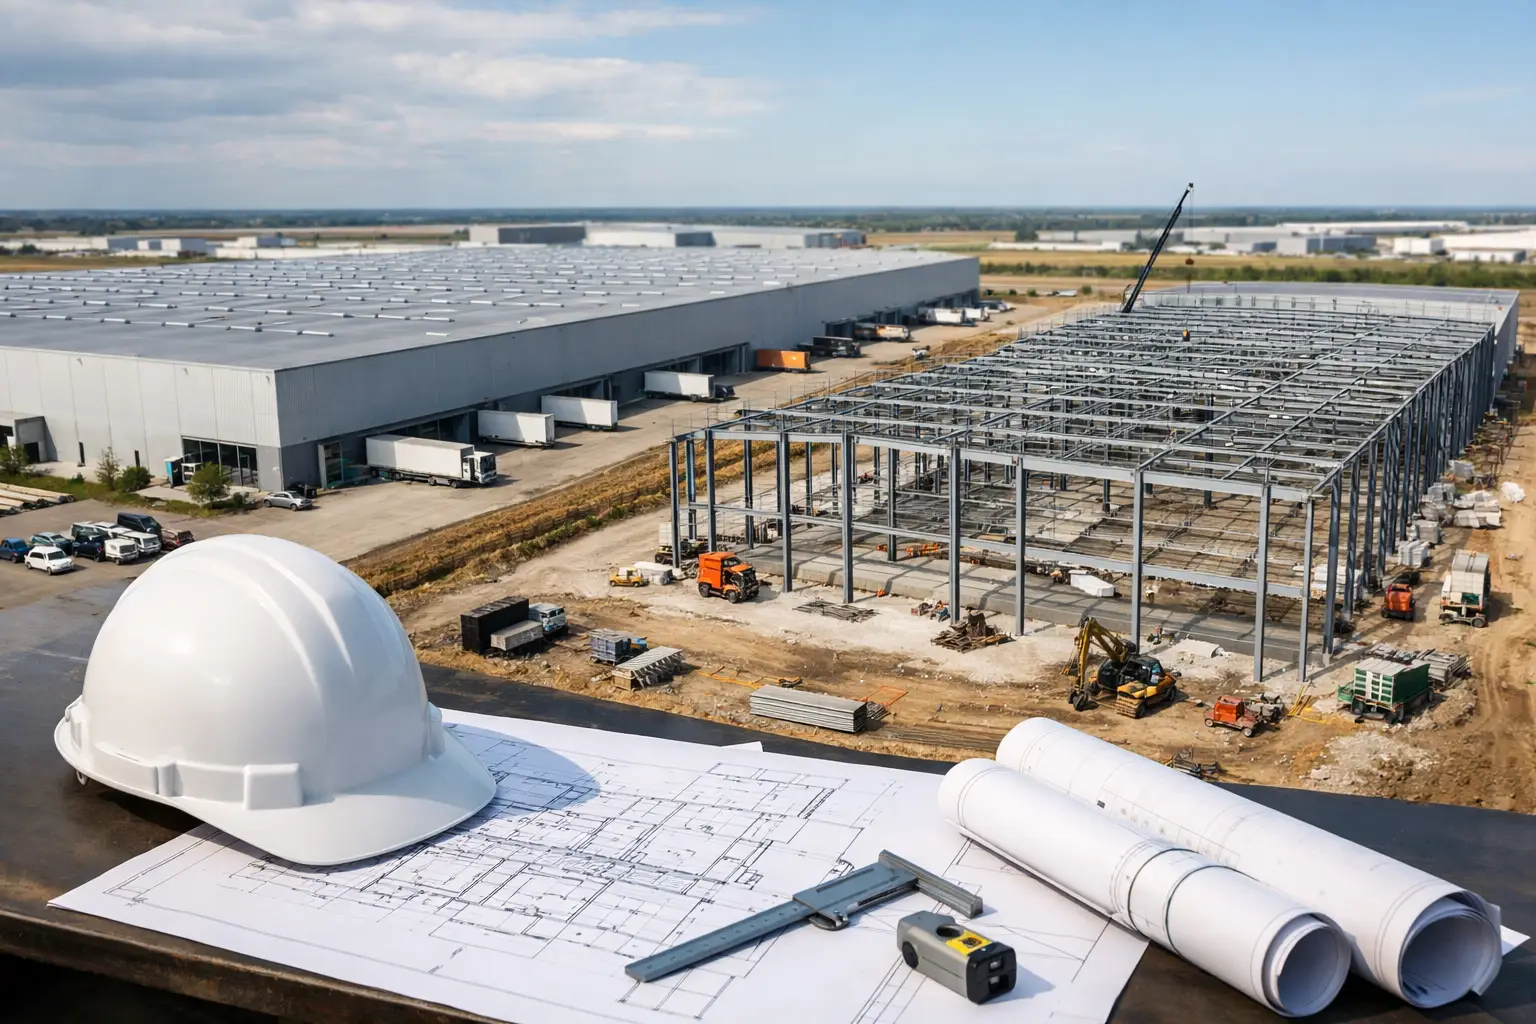
A warehouse does not usually run out of space all at once. It runs out of usable capacity when travel paths lengthen, docks become congested, reserve locations disappear, and labor spends more time working around constraints than moving product. This industrial warehouse expansion guide is designed to help operations and facilities leaders turn those warning signs into a controlled capital project rather than a disruption-driven response.
The objective is not simply to add square footage. It is to create capacity that supports the required throughput, inventory profile, labor model, and service commitments while protecting ongoing operations.
Start With the Actual Capacity Constraint
The first decision is determining what is truly limiting performance. A facility may appear full because pallet positions are insufficient, but the real issue could be poor slotting, inefficient replenishment, dock congestion, low clear height utilization, or a picking process that no longer fits the order profile. Expanding the building without addressing the constraint can add cost without correcting the operating problem.
Establish a baseline using current and forecasted data. Review peak inventory, pallet position occupancy, SKU velocity, order volume, inbound and outbound trailer activity, labor hours, travel distance, and equipment utilization. Separate average conditions from peak conditions. A building that operates acceptably at 82 percent occupancy may become unstable during seasonal peaks at 94 percent occupancy, especially when reserve storage, staging, and returns compete for the same floor area.
Forecasting should include more than sales growth. Changes in case sizes, SKU count, customer service requirements, supplier lead times, and e-commerce order mix can alter space and flow requirements faster than total volume alone. Manufacturing operations should also account for raw material staging, work-in-process, finished goods storage, and quality hold areas.
Compare Expansion Options Before Committing to New Space
A building addition is one option, not the automatic answer. In some facilities, a revised racking layout, narrow aisle configuration, selective automation, or a mezzanine can recover meaningful capacity within the existing footprint. These approaches can be faster than a structural expansion, but they introduce their own requirements for slab condition, fire protection, lift equipment, egress, and operating discipline.
Higher-density storage is often effective when inventory has stable dimensions and reserve storage needs are the primary issue. It can be less effective when the operation depends on frequent access to a broad range of SKUs. Likewise, a mezzanine may create usable space for packing, light assembly, or parts storage, but it can complicate material movement and require changes to conveyors, vertical lifts, lighting, and fire protection.
Off-site overflow space can relieve a short-term capacity problem, yet it adds transportation touches, inventory control risk, and labor coordination. A new stand-alone building provides flexibility but may increase management complexity. A connected addition can simplify flow, but construction must be carefully phased around occupied operations. The right choice depends on the duration of the demand, the capital available, and how closely the added capacity must connect to current workflows.
Plan Industrial Warehouse Expansion Around Material Flow
A warehouse expansion should be designed from the movement of product outward, not from an empty floor plan inward. Start with inbound receiving, inspection, putaway, reserve storage, replenishment, picking, packing, value-added services, and shipping. Identify where product crosses, queues, reverses direction, or waits for information.
The added space should remove friction from these movements. For example, extending reserve racking without increasing replenishment paths may create more storage but slow order fulfillment. Adding dock doors without sufficient trailer court depth, staging lanes, or outbound sort capacity can move congestion from one point to another.
Consider the future operation at the same time. If projected growth will require automated storage, conveyor sortation, autonomous mobile robots, or a new warehouse management system integration, reserve the necessary electrical capacity, network infrastructure, maintenance access, and clearances during the expansion. Retrofitting these elements after occupancy is typically more disruptive and more expensive.
Coordinate Building Systems and Operational Equipment
Industrial construction and material handling design must be coordinated early. Clear height, column spacing, slab loading, roof structure, dock configuration, sprinkler design, electrical service, battery charging, ventilation, lighting, and emergency egress all affect what the operation can safely install and operate.
Racking layouts should be reviewed alongside fire protection requirements rather than after construction documents are complete. Storage height, aisle width, commodity classification, rack configuration, and ceiling conditions can affect sprinkler criteria and permit review. In cold storage, food and beverage, pharmaceutical, and regulated manufacturing environments, temperature control, sanitation, containment, and validation requirements must also be built into the project scope.
This coordination is where a fragmented vendor approach often creates rework. When the construction team, racking provider, automation integrator, and facility operator work from separate assumptions, conflicts tend to appear in the field. A turnkey project structure with clear responsibility for design coordination, installation sequencing, and commissioning reduces those handoffs.
Protect Throughput During Construction
For an occupied facility, the expansion plan is also an operating continuity plan. Construction access, trailer traffic, dust control, utility shutdowns, noise, and safety separation all need to be managed without compromising daily shipping and receiving commitments.
Develop the phasing plan with operations leadership before mobilization. Define which areas remain live, where temporary staging will occur, how pedestrian and powered equipment routes will change, and when utility tie-ins can take place. Identify blackout windows for electrical, fire protection, data, or process interruptions. These windows should be tied to actual production and shipping cycles, not generic construction convenience.
Temporary conditions deserve the same attention as permanent ones. A temporary dock route or staging area can become a safety and productivity issue if it is undersized, poorly marked, or left in place longer than planned. Daily coordination between site supervision and warehouse leadership helps resolve changing conditions before they affect service levels.
Build a Scope That Can Be Procured and Executed
A useful project scope identifies more than the building addition. It should define operational requirements, equipment interfaces, acceptance criteria, permitting responsibilities, safety expectations, schedule milestones, and responsibilities for owner-furnished equipment. It should also state what is excluded, particularly where existing systems may need modification.
Budget contingencies should reflect the condition of the existing facility. Unknown slab conditions, undocumented utilities, structural modifications, code upgrades, and active-site constraints can materially affect cost and schedule. Early site investigation and field verification reduce uncertainty, but they do not eliminate it. The project team should decide how contingency will be controlled and who can authorize changes before construction begins.
Procurement decisions should consider more than the lowest initial price. Long-lead equipment, racking components, electrical gear, dock equipment, automation controls, and specialty doors can drive the critical path. A contractor or project partner with responsibility across construction, storage systems, installation, and facility support can sequence procurement against the operating plan instead of treating each package as an isolated purchase.
Commission the Facility for Real Operations
Substantial completion is not the same as operational readiness. Before the expanded area goes live, verify that every system works under the conditions it will face: powered equipment traffic, pallet loads, peak staging volumes, scanner connectivity, fire and life-safety systems, dock operations, and material flow between old and new areas.
Commissioning should include operator training, maintenance documentation, equipment inspections, and a defined punch-list process. If automation is included, test exception handling as well as normal flow. A system that moves standard cartons correctly but fails when labels are unreadable, inventory is short, or a conveyor is blocked is not ready for production.
MTLI Group approaches these projects as connected facility and operational systems, aligning construction, storage, equipment installation, and support around the conditions that matter after go-live.
Treat Expansion as a Platform for the Next Constraint
The best expansion projects leave the operation with options. Reserve electrical and network capacity where practical. Protect access to future dock positions. Avoid layouts that make a later automation phase unnecessarily difficult. Document infrastructure, equipment locations, and system changes so future teams are not forced to rediscover critical information.
Growth will create another constraint eventually. A well-planned expansion gives the operation more time, more control, and a safer path to address it before daily performance is put at risk.