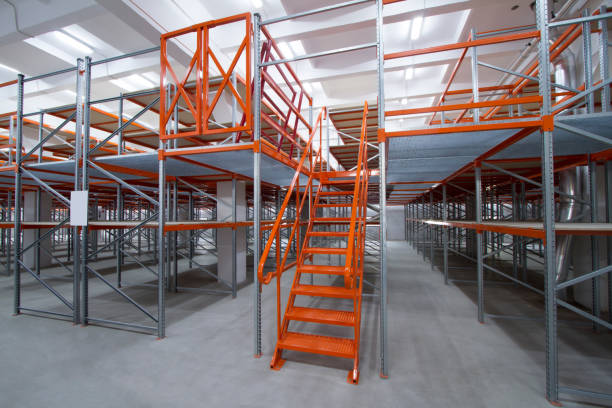
A warehouse ceiling is often the most wasted asset in the building. Businesses spend months searching for a bigger lease while dozens of feet of open air sit unused above the racking. A mezzanine company turns that overhead space into a second working floor, adding capacity without the cost of moving or expanding the building footprint.
MTLI Group builds mezzanine platforms as part of its structural steel mezzanine services, designed to fit the load and layout requirements of active industrial facilities.
Turning Overhead Space into Usable Square Footage
A mezzanine is a raised, engineered platform built inside an existing building to create a second usable level. It can hold storage, workstations, offices, or equipment, depending on what a facility needs most at that moment. Unlike an addition or a new building, a mezzanine works entirely within the walls a business already has.
The concept sounds simple, but the engineering behind it is not. Our mezzanine guide breaks down the structural basics for facility managers exploring the option for the first time. Many projects also pair a new mezzanine with a racking redesign underneath it, since the two systems need to be planned together to make full use of the vertical space. That kind of combined project is exactly what our mezzanine and platform racking systems team handles from design through build.
What Goes into a Structurally Sound Mezzanine
A mezzanine company platform is only as reliable as its underlying structure, and that structure comes down to a handful of engineered components working together.
Support columns transfer the full load of the platform down to the floor and foundation below. Beams and joists span between those columns to form the frame the deck sits on. Decking, typically steel bar grating or wood composite, creates the walkable surface itself. Guardrails and toe boards line every open edge, a standard safety requirement in nearly every U.S. jurisdiction. Staircases and, in many cases, pallet gates allow safe movement of people and goods between levels.
Every one of these pieces has to be sized for both current use and future load. Our mezzanine installation crews handle that calculation directly, so a platform built for light storage today does not become a liability if the facility later needs it to hold heavier equipment.
Coordination with the rest of a facility's build matters too. Our broader installations division works alongside the mezzanine team so that platform work, equipment placement, and any surrounding construction stay on the same schedule.
Matching Mezzanine Style to Warehouse Function
Not every mezzanine company serves the same purpose, and choosing the right configuration depends heavily on what a facility plans to put on top of it.
Structural steel mezzanines carry the highest load capacity and suit heavy storage or equipment placement. Rack-supported mezzanines sit directly above pallet racking, making them a natural fit for facilities already investing in end-to-end racking solutions for their ground floor. Shelving-supported mezzanines work well for lighter parts storage or small-item fulfillment. Free-standing platforms need no support from racking or shelving below and offer the most flexibility for office space or general work areas.
| Mezzanine Type | Best For | Typical Load Range |
|---|---|---|
| Structural Steel Mezzanine | Heavy storage, equipment | High |
| Rack-Supported Mezzanine | High-density storage integration | Moderate to high |
| Shelving-Supported Mezzanine | Small parts, light fulfillment | Light to moderate |
| Free-Standing Mezzanine | Offices, flexible workspace | Moderate |
Businesses in manufacturing often choose structural steel mezzanines to add equipment staging areas above the main production floor, while operations in warehousing and distribution more commonly go with rack-supported designs to maximize storage density in a single footprint.
The Space Squeeze Facing U.S. Warehouses
Demand for warehouse space keeps climbing while the cost of adding new space keeps getting harder to justify. U.S. e-commerce sales reached $1,233.7 billion in 2025, a 5.4 percent increase from 2024, continuing a steady climb that puts direct pressure on fulfillment and storage capacity nationwide. More online orders generally mean more SKUs, more picking stations, and more square footage needed to keep pace.
At the same time, new construction has become a slower, costlier path. National construction spending fell 3.2 percent year over year as of June 2026, with the first six months of the year running 3.5 percent below the same period in 2025. A slowdown in overall construction activity signals higher costs and longer timelines for anyone trying to expand a building footprint through traditional means. For businesses serving 3PL and logistics clients, where storage capacity often determines how many contracts a facility can take on, that gap makes a mezzanine an increasingly practical way to add space without waiting on a slower, pricier construction market.
Weighing the Numbers: Mezzanine vs. New Construction
A mezzanine almost always costs less per square foot than a ground-up building expansion, mainly because it skips the most expensive parts of construction entirely: new foundations, exterior walls, and roofing. Installation timelines run shorter too, often measured in weeks rather than the many months a full construction project typically requires.
The comparison gets even more favorable when a facility considers flexibility. A mezzanine company can be sized for current needs and reinforced or extended later, avoiding the sunk cost of overbuilding upfront. That flexibility also matters for businesses that later need to consolidate or move locations, since a well-built mezzanine can often be disassembled and reinstalled as part of a facility relocation rather than left behind.
| Factor | New Building Expansion | Mezzanine Installation |
|---|---|---|
| Typical Timeline | Several months to over a year | Weeks to a few months |
| Construction Scope | Foundation, walls, roofing | Interior structure only |
| Cost per Square Foot | Higher | Lower |
| Flexibility for Future Moves | Limited once built | Can often be relocated |
Pitfalls That Turn a Mezzanine Project into a Liability
The most common and most dangerous mistake is under sizing the platform for future load. A mezzanine built for light storage today can quickly become unsafe if a facility later stacks heavier inventory or equipment on it without a structural review first.
Skipping proper engineering certification is another serious issue. A mezzanine has to be sized and permitted to hold it intended load, and cutting corners here creates real risk for anyone working above or below the platform. Coordinating mezzanine plans with existing or planned warehouse automation systems is also frequently overlooked, leading to conveyor lines or automated equipment that were never designed to route around the new structure. Choosing a contractor without a proven mezzanine track record is a final common misstep, since general construction experience does not always translate into the specialized load calculations a mezzanine builds demands. Working with and experienced mezzanine team from the start avoids most of these problems before they happen.
What MTLI Brings to a Mezzanine Build
MTLI Group operates as a single accountable team across design, engineering, and installation, rather than splitting a mezzanine project across separate vendors. Every build starts with a load and layout assessment specific to the client's inventory, equipment, and growth plans.
Our structural steel mezzanine division also coordinates directly with racking and equipment teams on the same project, so the platform, the storage system beneath it, and any equipment above it all gets designed as one connected system instead of three separate afterthoughts.
Start Your Mezzanine Project with End-to-End Racking Solutions
A mezzanine gives warehouses a fast, cost-effective way to add usable square footage without the price tag or timeline of a full building expansion. Paired with end-to-end racking solutions underneath, it turns wasted overhead space into some of the most productive square footage in the facility.
MTLI Group works with businesses across the country to design and build mezzanine systems backed by end-to-end racking solutions suited to their specific layout and goals. Contact our team to talk about your facility's space needs.