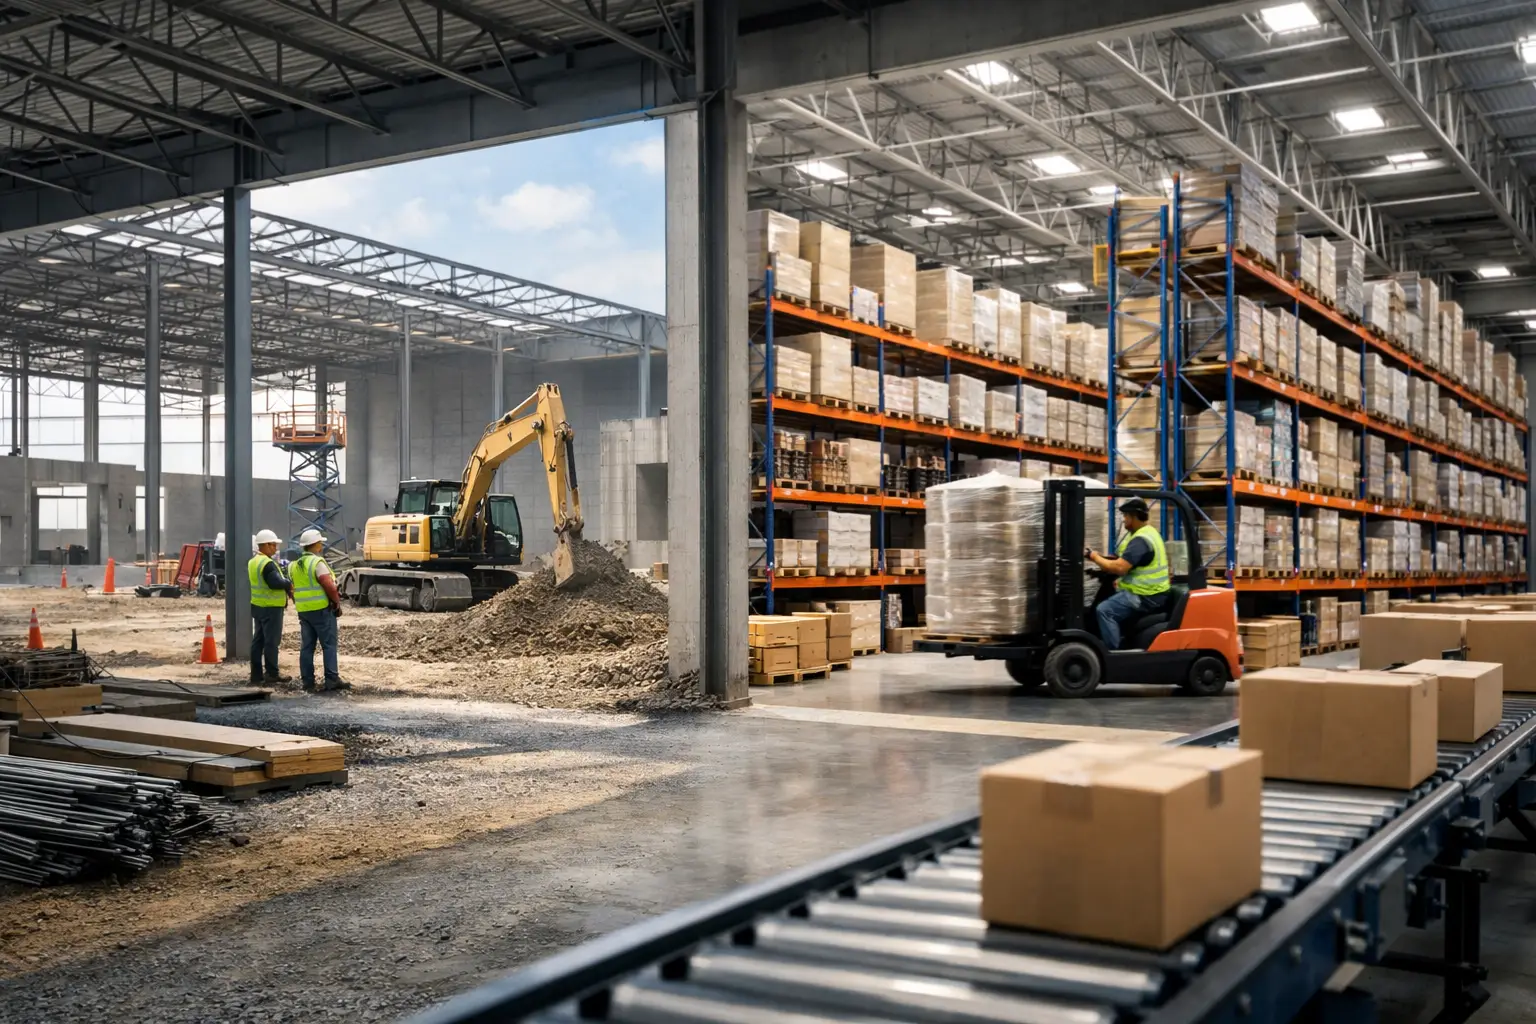
A warehouse expansion can fail operationally long before the building is finished. A poorly timed utility shutdown, an inaccessible shipping lane, or a racking installation scheduled ahead of slab turnover can reduce throughput when the business can least afford it. Knowing how to phase warehouse construction means treating the facility as a live operating system, not simply a construction site.
For distribution, manufacturing, and fulfillment operations, the objective is rarely to build as quickly as possible at any cost. The objective is to add capacity, improve flow, or modernize infrastructure while maintaining safe, predictable service levels. That requires a phased plan that connects construction sequencing to inventory strategy, labor planning, material handling equipment, automation, and final commissioning.
Start With the Operational Constraint
The first phase is planning, but planning should begin with operations rather than drawings. Define what cannot be interrupted, what can be moved temporarily, and what periods carry the highest risk. A facility with fixed retailer delivery windows has different constraints than a manufacturer that can build inventory ahead of a planned outage. A cold storage operation has additional controls around temperature zones, food safety, and door openings.
Establish a baseline for current operations before finalizing the construction sequence. This should include dock utilization, daily order volume, receiving and shipping peaks, storage density, travel paths, labor shifts, inventory locations, and the capacity of electrical and fire protection systems. The baseline gives the project team a measurable definition of acceptable disruption.
It also identifies the real critical path. In many warehouse projects, structural work is not the limiting factor. Electrical service upgrades, sprinkler modifications, permits, equipment lead times, or automation controls integration can determine when an area can actually be occupied.
Build the Phasing Plan Around Stable Operating Zones
A practical phasing plan divides the site into clearly controlled zones. Each zone needs a defined boundary, access route, utility status, safety protocol, and turnover condition. Construction teams need enough space to work productively, while warehouse teams need protected routes for people, lift trucks, trailers, and inventory.
The best boundary is not always a straight line on a floor plan. It may follow a fire wall, a column line, an existing conveyor interface, or a section of racking that can be removed without disrupting replenishment. The boundary must be easy to understand on the floor. If drivers, temporary labor, and contractors cannot recognize it immediately, it will not control risk effectively.
Use swing space deliberately
Swing space is often the difference between a manageable project and a constant operational compromise. It can be off-site storage, leased trailers, overflow space in another building, or a temporary racking configuration within the existing facility. Its purpose is to absorb inventory and workflow displaced by construction.
Do not size swing space only around average inventory. Account for peak receipts, seasonal stock, slow-moving product that cannot be easily relocated, and the staging area required to receive and install new equipment. If storage density is being increased through narrow-aisle racking, mezzanines, or automated systems, the facility may need temporary capacity before it gains permanent capacity.
Sequence from enabling work to productive space
Each construction phase should follow a logical turnover path. Enabling work comes first: surveys, selective demolition, utility relocations, temporary protection, and site access changes. The next stage is core building work, such as foundations, structural steel, slab work, roof modifications, or building envelope work.
Only after the area is physically ready should the team install fire protection, electrical distribution, lighting, HVAC, racking, conveyors, automation, and related controls. Final turnover requires more than a completed punch list. It requires a safe, usable operating area with tested systems, trained employees, current documentation, and confirmed material flow.
Coordinate Construction With Equipment and Automation
Warehouse construction and material handling systems cannot be planned in separate tracks. A new slab may need embedded rails, floor flatness specifications, equipment anchors, conduit pathways, and defined elevations before racking or automation can be installed. Missing one early decision can force costly rework later.
For example, a conveyor or sortation installation depends on structural supports, power drops, network infrastructure, emergency-stop circuits, guarding, and controls testing. An automated storage and retrieval system may require tighter slab tolerances, specialized fire protection, and early coordination with the building structure. High-density racking can change sprinkler requirements, egress paths, and lift truck selection.
Create an integrated schedule that shows construction activities alongside equipment engineering, fabrication, delivery, installation, controls integration, and commissioning. The schedule should identify handoffs between teams, not just completion dates. A general contractor, racking installer, automation integrator, and facilities team must agree on who owns each handoff.
A turnkey delivery model can reduce this coordination burden by placing construction, storage systems, equipment installation, and commissioning under one accountable execution plan. Whether work is delivered through one partner or multiple contractors, the owner should still require a single master schedule and a clear escalation process.
Protect Safety, Access, and Material Flow
Phased work creates changing conditions, and changing conditions create safety exposure. The plan must account for contractor access, temporary fencing, pedestrian segregation, lift truck routes, trailer circulation, emergency exits, fire lanes, and dust or noise controls. These measures need to change as each zone changes.
Daily coordination is essential in active facilities. A brief meeting between site leadership, warehouse operations, safety personnel, and construction supervision can identify planned shutdowns, deliveries, work at height, route closures, and high-volume operating periods before they become conflicts.
Traffic plans should be visible and enforced. Mark temporary travel lanes, crossing points, staging areas, and exclusion zones. When routes change, train affected employees before the change takes effect. Do not rely on a one-time email or an updated drawing posted in a break room.
Operational continuity also depends on maintaining emergency readiness. Temporary walls, staged materials, and equipment installations must not obstruct exits, extinguishers, electrical panels, or sprinkler valves. Any impairment to fire protection, power, or life-safety systems needs a formal procedure, a defined duration, and an approved recovery plan.
Plan Utility Shutdowns and Cutovers as Projects
Utility cutovers are among the highest-risk events in phased warehouse construction. They can affect power, data, compressed air, process water, refrigeration, fire protection, dock equipment, and automation controls. A shutdown that appears minor on paper can stop receiving, shipping, picking, or production.
Treat every cutover as a separate work package. Confirm the scope, duration, affected equipment, isolation points, backup options, test procedure, owner contacts, and rollback plan. Schedule the work during the least disruptive window, but do not assume an overnight shutdown is automatically low risk. Night work can create staffing, security, inspection, and recovery challenges.
Before a critical cutover, hold a readiness review. Materials should be on site, contractors should be confirmed, permits should be approved, and operations should know exactly how work will proceed if the system does not return on schedule. Test new systems before disconnecting old ones whenever possible.
Turn Over Each Phase With Measurable Acceptance Criteria
A phase is not complete when construction crews leave the area. It is complete when operations can use it safely and reliably. Define acceptance criteria early so there is no ambiguity at turnover.
For a racking area, acceptance may include anchorage verification, rack labeling, load signage, sprinkler clearance, aisle dimensions, damage protection, and lift truck access. For automation, it may include mechanical completion, controls testing, safety validation, interface testing, throughput trials, and operator training. For a building expansion, it may include lighting levels, dock equipment testing, HVAC performance, drainage, fire alarm testing, and final inspections.
Run the new area under controlled conditions before shifting full operational volume. A pilot period gives supervisors time to validate travel paths, replenishment rules, scan points, staffing assumptions, and maintenance response. This is particularly valuable when a project changes the warehouse management system logic or introduces new automation.
Manage the Plan Through One Decision Structure
Phased warehouse construction depends on fast, informed decisions. The project should have a defined governance structure with an executive sponsor, project lead, operations representative, construction lead, safety lead, and equipment or automation lead. Each role needs authority appropriate to its responsibilities.
Track decisions that affect scope, schedule, safety, cost, and throughput in one log. Review open issues on a set cadence, with faster escalation for matters that could stop operations or delay a cutover. This prevents the common problem of field teams discovering that a change approved by one group creates an unworkable condition for another.
The detailed plan will vary by facility, product profile, and growth target. A greenfield build can support longer, cleaner sequences, while a retrofit inside a fully occupied warehouse requires tighter controls and more temporary measures. In both cases, the discipline is the same: protect the operating business first, then release each completed area only when it is ready to perform.
The most useful final test is simple: if the next phase began tomorrow, would every affected team know where people, product, equipment, and utilities are supposed to go? If the answer is not clear, the phase is not ready to start.