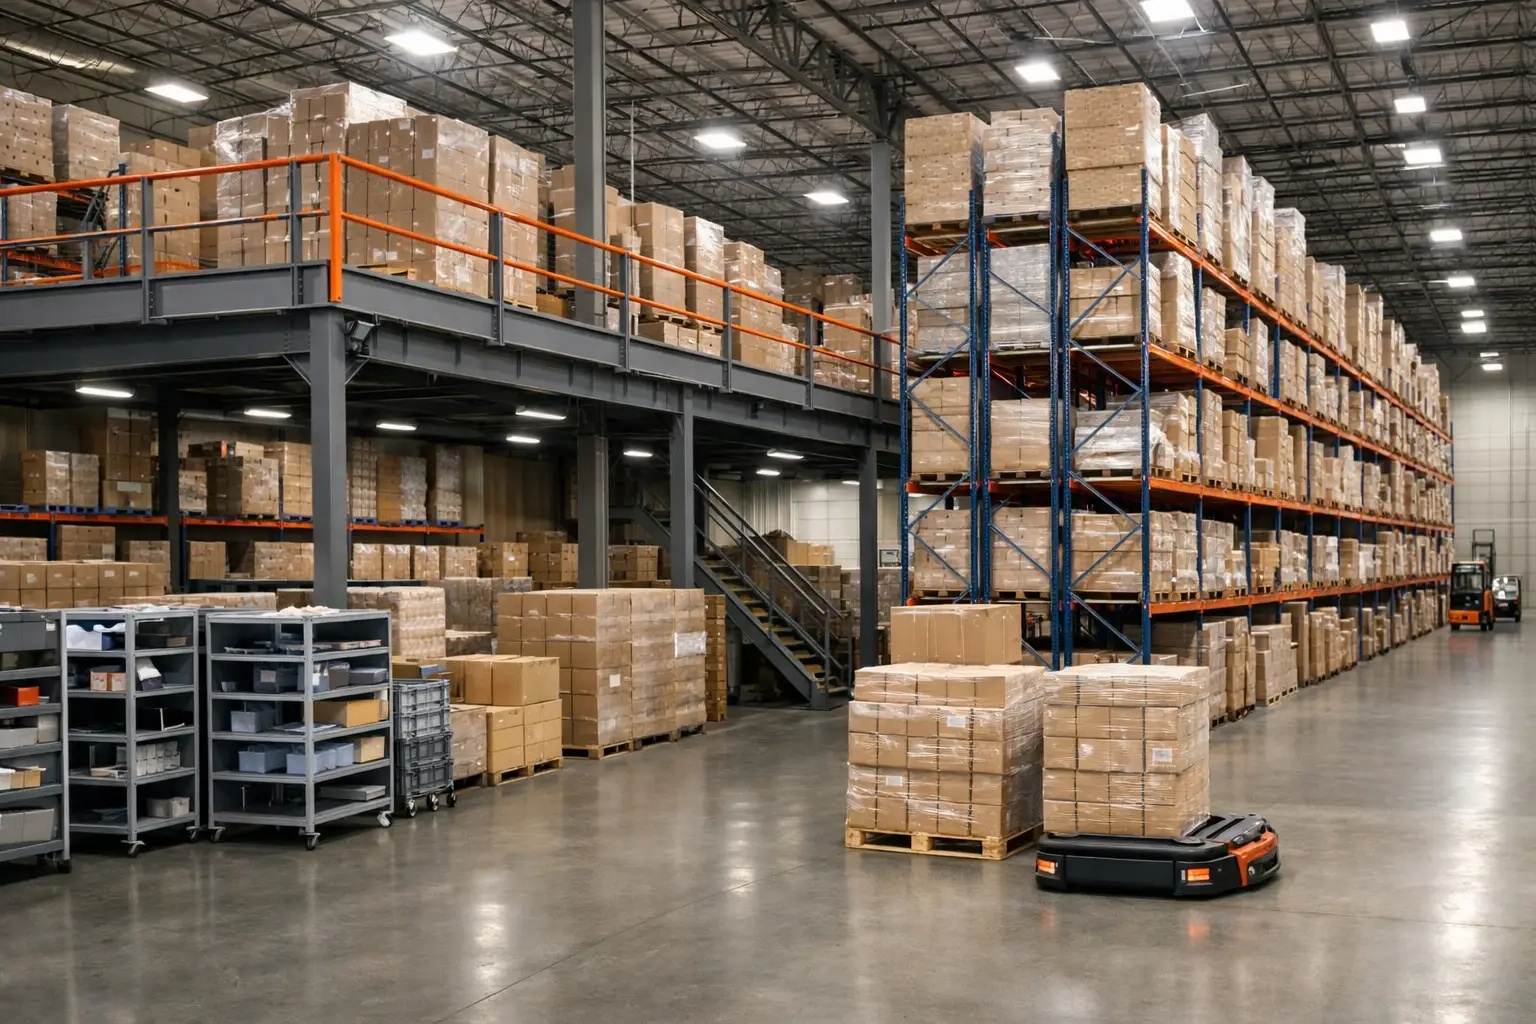
A warehouse can appear full long before it has reached its true operating limit. Pallets accumulate in travel lanes, receiving becomes temporary storage, pick faces expand beyond plan, and teams begin making daily workarounds to keep orders moving. Those conditions signal more than a space issue. They point to lost throughput, growing safety exposure, and a facility layout that no longer supports demand.
Knowing how to expand warehouse capacity starts with determining whether the constraint is physical space, usable cube, process flow, labor availability, or equipment performance. Adding square footage may be necessary, but it is often the most expensive response and may not address the source of the problem. A disciplined capacity plan evaluates the building, storage systems, material flow, and operational requirements together.
How to Expand Warehouse Capacity: Start With Constraints
Before investing in racking, automation, or a building addition, establish a clear baseline. Measure current inventory positions, pallet profiles, SKU velocity, occupancy by storage zone, dock utilization, travel time, order cycle time, and seasonal peak conditions. A building operating at 85 percent physical occupancy may be effectively full if its remaining locations are in the wrong zones or cannot accommodate the inventory arriving next week.
Capacity also needs to be separated from throughput. A facility can hold more inventory after a storage project while still struggling to receive, replenish, pick, or ship it. Conversely, a redesigned flow may increase daily output without adding a single pallet position. The right solution depends on the business objective: more reserve storage, faster fulfillment, larger inbound loads, new product lines, or improved resilience during peak demand.
This assessment should include future requirements, not just present pain points. Changes in carton size, pallet weight, order profiles, customer service commitments, and automation plans can make a short-term fix obsolete. Building for a defined operating horizon gives leadership a more reliable basis for capital planning.
Recover Capacity Already Inside the Building
The fastest capacity gains often come from space that is technically available but operationally unusable. Common examples include oversized pick faces, low-density floor stacking, empty air above rack beams, blocked staging areas, and storage locations assigned without regard to velocity or product compatibility.
Use Vertical Cube More Effectively
Clear height is a major warehouse asset, yet many operations use only a portion of it. Raising existing rack, adding upright frames and beam levels, or installing a higher-density storage system can create significant capacity without changing the building footprint. The approach must account for slab condition, rack load ratings, sprinkler clearance, fire code requirements, forklift lift height, lighting, and seismic considerations where applicable.
A selective pallet rack system may be appropriate when direct access to every SKU is essential. When inventory consists of deeper quantities of fewer SKUs, pushback rack, drive-in rack, pallet flow, or double-deep configurations can increase storage density. Each option introduces a trade-off between density, selectivity, FIFO or LIFO requirements, replenishment effort, and lift-truck access.
Mezzanines and multi-level pick modules can also convert unused air space into active operations. They are especially useful for case picking, e-commerce fulfillment, parts storage, and light manufacturing support. However, they require careful planning for conveyors, stairs, guarding, egress, fire protection, and ergonomic workflow.
Redesign Slotting and Inventory Segmentation
Not every item belongs in the same storage method or location. Fast-moving products should be positioned to reduce travel and replenishment interruptions, while slow-moving inventory can be consolidated into less accessible areas. Separating active pick inventory from reserve storage helps protect travel paths and prevents high-velocity work from competing with bulk pallet handling.
Inventory discipline matters as much as storage hardware. Obsolete stock, expired materials, damaged pallets, and unmanaged returns consume locations that may be more valuable than the product itself. A capacity project should include defined rules for disposition, quarantine, cycle counting, and slotting governance. Without these controls, new capacity can disappear as quickly as it is created.
Improve Flow Before Expanding the Footprint
A warehouse layout should support the way product actually moves, not the way it moved five years ago. Receiving, putaway, reserve storage, picking, packing, staging, and shipping must work as a connected system. When one zone is undersized, congestion spreads into adjacent work areas and creates the appearance of a building-wide capacity shortage.
Review dock door assignments, staging dimensions, travel paths, and the location of high-volume SKUs. In some facilities, moving fast-pick operations closer to packing and shipping reduces congestion enough to reclaim valuable floor space. In others, separating inbound and outbound traffic or establishing dedicated replenishment routes improves safety and makes current storage locations usable again.
Material handling equipment should be evaluated at the same time. Narrow aisle reach trucks, turret trucks, order pickers, conveyors, sortation equipment, and autonomous mobile robots can support a denser layout, but only if aisle widths, floor conditions, rack configuration, battery or charging infrastructure, and operating rules are designed around them. Equipment selected in isolation can create bottlenecks instead of removing them.
Add Automation Where It Solves a Defined Problem
Automation can expand effective capacity by reducing the space and labor required to move, store, and pick inventory. Vertical lift modules, automated storage and retrieval systems, carton shuttles, pallet shuttles, conveyor systems, and goods-to-person technologies can increase storage density while improving order processing consistency.
The business case should be based on more than headline storage gains. Evaluate peak throughput, SKU characteristics, inventory variability, maintenance needs, system integration, redundancy, and recovery procedures. High-density automated storage may be a strong fit for stable inventory with predictable demand. It may be less suitable for operations with frequent product changes, irregular pallet dimensions, or short-term space needs.
A phased automation strategy is often the practical path. Begin with the process causing the highest cost or throughput constraint, then design infrastructure that can support additional automation as volume grows. This approach reduces implementation risk and avoids forcing the entire operation into a single major cutover.
Consider Building Expansion, Conversion, or Off-Site Capacity
When internal improvements cannot meet the required capacity horizon, a facility project may be justified. Options include a building addition, a warehouse conversion, a new distribution center, or a temporary overflow solution. The choice depends on land availability, lease terms, utility capacity, labor market conditions, transportation lanes, and the cost of operating split inventory.
A building addition can preserve an established workforce and transportation network, but construction must be sequenced around live operations. It may require modifications to docks, fire protection, electrical service, drainage, site circulation, and material flow. New construction provides greater design freedom, yet it carries a longer timeline and more substantial capital commitment.
Off-site overflow space can relieve immediate pressure, but it introduces recurring transportation, handling, inventory-control, and service-level costs. It is most effective when used deliberately for slow-moving reserve inventory, seasonal stock, or a defined transition period rather than as a permanent substitute for a capacity strategy.
Plan Implementation Around Uptime and Safety
Capacity improvements fail when the installation plan overlooks daily operations. Rack modifications, construction work, equipment moves, and automation commissioning should be staged to protect shipping windows, emergency access, employee safety, and inventory accuracy. The project team needs a clear plan for temporary storage, traffic management, shutdown windows, permits, inspections, and contingency operations.
For complex projects, one accountable partner can reduce the handoffs between construction, storage systems, material handling equipment, installation, and facility support. MTLI Group approaches these projects as integrated operational changes, helping organizations coordinate physical buildout with the equipment and workflows required to keep product moving.
Capacity is not a one-time number on a drawing. Establish ongoing triggers for occupancy, travel time, backlog, dock congestion, and inventory growth so leadership can act before daily workarounds become the operating model. The most effective expansion plan is the one that creates room for growth while keeping the facility safe, productive, and ready for the next change in demand.