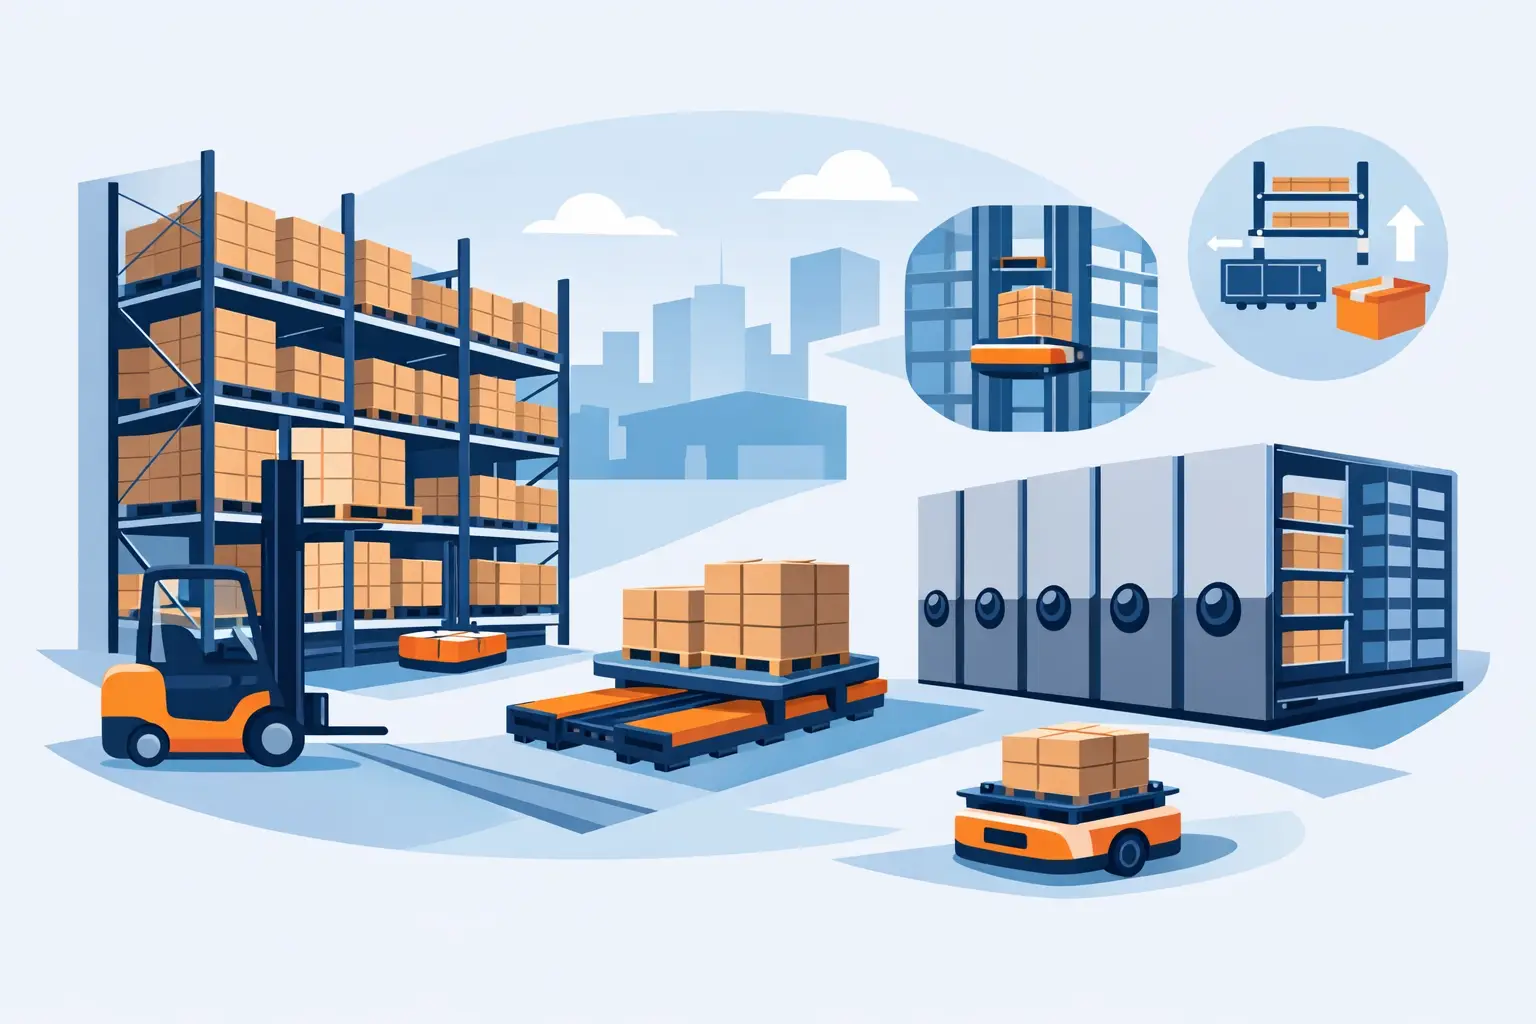
When a warehouse runs out of space, the problem is rarely just square footage. More often, it is a mismatch between inventory profile, picking method, and storage design. High density warehouse storage solutions address that gap by increasing usable cube, reducing wasted aisle space, and supporting faster inventory access where it matters most.
For operations leaders, the decision is not whether density sounds efficient on paper. It is whether a denser layout will improve throughput without creating new bottlenecks in replenishment, picking, lift truck traffic, safety, or maintenance. The right answer depends on SKU velocity, lot control requirements, pallet uniformity, order profiles, and the physical limits of the building itself.
What high density warehouse storage solutions actually solve
Most facilities start looking at denser storage for one of three reasons. They are outgrowing an existing footprint, trying to delay expansion, or carrying more inventory variability than the original layout was built to handle. In each case, the pressure shows up in different ways: pallets staged in aisles, labor traveling too far, selective rack underused because of reserved pick faces, or slow-moving inventory consuming prime locations.
High density warehouse storage solutions are designed to recover storage capacity that standard selective rack leaves on the table. Traditional layouts prioritize direct access to every pallet. That works well when SKU count is high and pallet turns are moderate, but it uses a large amount of aisle space. Dense systems trade some level of immediate accessibility for better space utilization.
That trade-off can be valuable, but it has to be engineered around actual operating conditions. A high-density system that looks efficient in a static layout can fail quickly if it ignores replenishment frequency, product rotation, or seasonal volume swings.
Common high density warehouse storage solutions
The best-fit system depends on how inventory moves, not just how much inventory you need to store. Several approaches are common across distribution, manufacturing, food and beverage, cold storage, and 3PL environments.
Drive-in and drive-through racking
Drive-in rack is often used for large volumes of similar pallets with lower SKU counts. It reduces aisle requirements by allowing lift trucks to enter storage lanes. This can be effective for buffer inventory, seasonal stock, or products with predictable turns.
The limitation is access. These systems generally work best in last-in, first-out environments unless configured for drive-through flow. They also demand disciplined lift truck operation because rack impact risk is higher than in conventional layouts.
Push-back racking
Push-back systems store pallets several positions deep on inclined rails or carts. They offer better selectivity than drive-in while still reducing aisle count. For operations managing multiple SKUs with moderate depth per lane, push-back can create a strong balance between density and accessibility.
This is often a practical option for facilities that need improved storage performance without moving into a fully automated environment. It still requires careful lane planning to prevent underutilization when SKU variety expands.
Pallet flow systems
Pallet flow uses gravity-fed lanes to support first-in, first-out rotation. This makes it useful for food, beverage, pharmaceutical, and other operations where lot control and shelf life matter. It can also support high-throughput replenishment zones with separate load and pick faces.
The benefit is not just density. It is controlled product rotation and better labor flow. The trade-off is higher upfront cost and the need for pallet quality consistency. Damaged or inconsistent pallets can create flow issues that affect system performance.
Mobile racking
Mobile rack systems eliminate fixed aisles by placing racks on powered bases that open access only where needed. This can deliver very high storage density, especially in cooler and freezer applications where building expansion is expensive.
The drawback is access speed. Only one aisle, or a limited number of aisles, can be opened at a time depending on system design. For operations with lower simultaneous access needs, that is manageable. For fast-moving multi-operator environments, it can become a constraint.
Shuttle systems and AS/RS
Semi-automated shuttle systems and automated storage and retrieval systems offer some of the highest density available. They are often used where pallet volumes are high, labor is constrained, and consistency in storage and retrieval is critical. These systems can also make vertical cube more usable than manual handling methods allow.
They are not the default answer for every facility. Automation adds controls, maintenance requirements, integration scope, and capital cost. It tends to make the most sense when volume is stable enough to justify the investment and when the broader operation is ready to support it.
How to evaluate the right fit
Storage density should be measured against total operating performance, not pallet count alone. A system that adds 30 percent more capacity but slows order fulfillment may not be an improvement. The better question is how storage design affects labor, slotting, replenishment, safety, and throughput over time.
Start with inventory behavior. SKU count, pallets per SKU, turn rate, stackability, expiration requirements, and reserve-to-pick relationships all shape the answer. If a facility handles thousands of SKUs with shallow pallet depth and frequent access needs, very deep storage may create more friction than value. If inventory is concentrated in fewer SKUs with stable volumes, denser lane-based systems become much more attractive.
Then assess the building. Clear height, column spacing, slab condition, fire protection, and truck maneuvering space all matter. The storage system cannot be separated from the facility infrastructure. In many projects, the real decision is not just what rack to install, but whether lighting, sprinklers, guarding, charging areas, ventilation, or automation interfaces also need to be updated.
This is where turnkey planning matters. Storage upgrades often trigger related work across construction, equipment installation, controls, and ongoing facility support. Treating those scopes as separate decisions can create delays, change orders, and operational gaps during implementation.
Throughput matters as much as capacity
A dense warehouse that cannot move product efficiently is just a more expensive bottleneck. That is why layout planning has to account for travel paths, dock interaction, replenishment timing, and labor allocation. In high-volume environments, even small changes in pick path congestion or pallet retrieval time can offset the gains from additional storage positions.
The most effective designs separate storage density by function. Fast movers may stay in more accessible rack, while slower reserve inventory is pushed into higher-density zones. This blended approach usually performs better than trying to force one storage method across the entire building.
It also gives operators more flexibility during peak periods. If demand shifts, a mixed storage strategy is easier to adapt than a single-system layout built around one inventory assumption.
Safety, maintenance, and uptime considerations
High density systems require tighter operating discipline. Lift truck clearances are narrower, rack interaction is more frequent in some configurations, and equipment downtime can have a larger effect when storage access is concentrated into fewer aisles or channels.
That does not make dense storage risky by default. It means the design has to include the full operating picture: rack protection, traffic management, inspection routines, operator training, and realistic maintenance planning. In automated and semi-automated systems, spare parts strategy and service response become part of the storage decision, not an afterthought.
For facilities that cannot afford disruption, installation sequencing matters as much as final design. Many projects need to be phased around live operations, inventory transitions, and cutover windows. An experienced execution partner will plan around throughput, not just installation speed.
Why implementation often determines the outcome
Many storage projects look straightforward until they reach the field. Existing conditions differ from drawings, permitting affects schedule, inbound equipment arrives in stages, and operational teams need to keep product moving during construction. That is why warehouse density projects should be treated as operational infrastructure projects, not just rack purchases.
A single accountable partner can reduce that complexity by aligning design, construction coordination, equipment installation, commissioning, and facility readiness under one plan. For organizations managing large upgrades or multi-site rollouts, that approach limits handoff risk and keeps decision-making closer to the realities of the operation. MTLI Group works in that model across warehouse infrastructure, storage systems, automation, and facility execution.
The strongest high density warehouse storage solutions are not simply the ones that fit the most pallets. They are the ones that fit the business - inventory profile, service levels, labor model, building constraints, and growth plan included. If your facility is under pressure, the next step is not to choose the densest option available. It is to choose the system your operation can run well, maintain reliably, and scale with confidence.