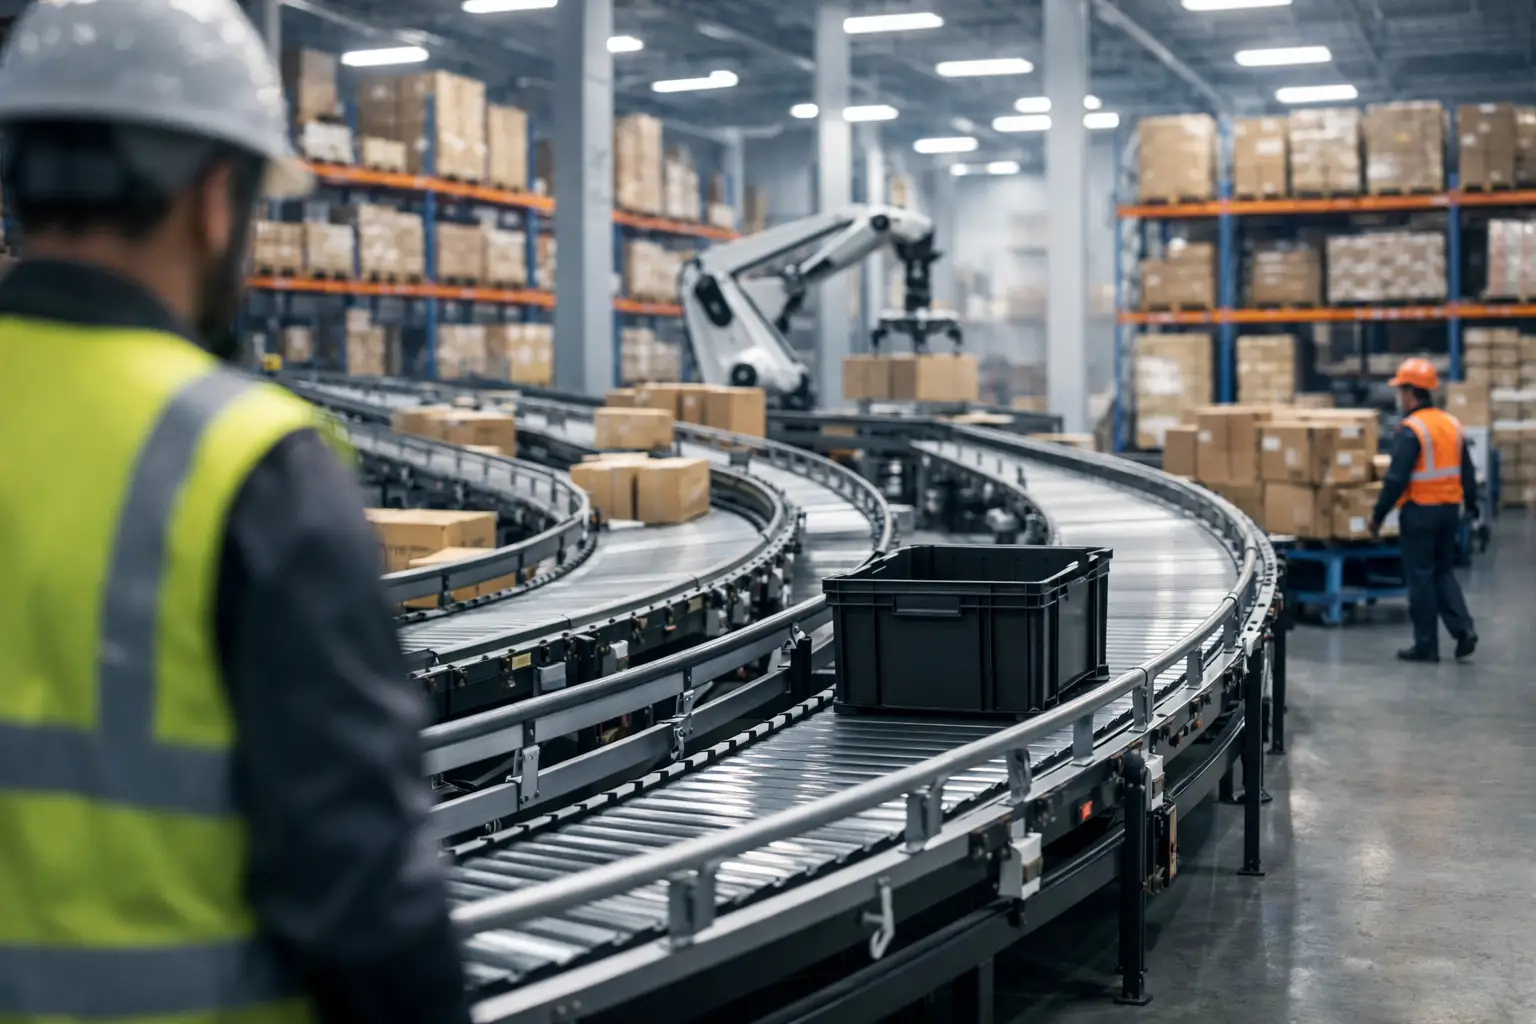
A distribution center can look efficient on a floor plan and still lose hours each day to travel distance, blocked staging, congested docks, and exception handling. Effective distribution center design starts with the work the facility must perform, not with a rack layout or a preferred automation system. The objective is to create a facility that moves product safely and predictably at the required service level, while retaining a practical path for growth.
For operations leaders, the design decision is rarely limited to a new building. It may involve expanding capacity in an occupied facility, replacing aging storage systems, introducing automation, consolidating locations, or relocating a business-critical operation. Each scenario demands a design that connects the building, material flow, storage, equipment, labor, controls, and construction sequence.
Start With Operating Data, Not Square Footage
Square footage is a constraint, not a design strategy. Before developing layouts, project teams need a clear operating profile: inbound volumes, outbound order patterns, SKU velocity, unit loads, storage duration, seasonal peaks, replenishment rules, returns, value-added services, and required shipping cutoffs.
The most useful data is often found in the exceptions. Average daily volume can conceal the few weeks that define required capacity. A facility sized around an average day may work for much of the year but fail when promotions, production schedules, weather events, or customer demand create sustained peaks. Design criteria should account for those operating conditions and identify which areas can flex when volume changes.
Product characteristics matter just as much. Pallet dimensions, case sizes, carton strength, weight, hazardous classifications, temperature requirements, and handling methods determine the right storage and handling approach. A high-volume consumer goods operation has different requirements than a pharmaceutical distribution center, a food and beverage facility, or a manufacturing parts warehouse. There is no universal best layout.
Design Material Flow Around Decisions and Touches
The strongest layouts reduce unnecessary travel and handling without creating inflexible work zones. Product should move through receiving, inspection, putaway, storage, replenishment, picking, packing, staging, and shipping with as few crossovers and reversals as possible.
Receiving and shipping configuration is an early, consequential decision. A shared dock can reduce building footprint and provide flexibility where inbound and outbound schedules do not overlap heavily. Separate receiving and shipping docks can improve control and reduce congestion in high-volume operations. The right choice depends on appointment patterns, trailer dwell time, product flow, yard capacity, and the operational discipline needed to manage shared space.
Travel distance deserves close attention, but distance alone is not the full measure. A shorter route that crosses forklift traffic, blocks replenishment, or introduces repeated handoffs can cost more than a slightly longer, controlled flow path. The design should account for the time spent waiting, scanning, confirming, labeling, and resolving exceptions, not just the travel time shown in a model.
Slotting Should Support the Layout
Storage locations need to reflect inventory velocity and handling frequency. Fast-moving inventory belongs where it can be picked and replenished efficiently, but it should not consume all accessible space if its demand is highly volatile. Reserve locations, forward pick faces, pallet flow lanes, carton flow, shelving, and selective rack should work together as part of one replenishment strategy.
A common mistake is treating racking as a standalone purchase. Rack configuration affects aisle widths, lift truck selection, sprinkler clearances, slab loading, egress, lighting, picking methods, and future automation options. Storage design must be coordinated with building systems and operating processes before equipment is ordered.
Match Automation to the Business Case
Automation can improve throughput, accuracy, labor utilization, and storage density. It can also add complexity if the process, data, maintenance model, and peak operating requirements are not well defined. The right question is not whether a facility should automate. It is which parts of the operation benefit from automation and which should remain flexible.
Conveyance, sortation, automated storage and retrieval systems, autonomous mobile robots, put walls, pick-to-light, voice picking, and warehouse controls each solve different problems. A high-volume, repeatable process may justify fixed automation. A fast-changing SKU mix or uncertain demand profile may favor modular equipment that can be redeployed. In many facilities, a blended design delivers the strongest result: automation for repetitive, high-volume work and conventional systems for exceptions, oversize product, and changing business requirements.
Automation planning must include maintenance access, spare parts, system recovery procedures, network and power requirements, fire protection impacts, and control-system integration. A system that performs well during normal operation but is difficult to recover after a fault creates avoidable risk. Design for maintainability from the beginning, including clear access to motors, sensors, controls, batteries, chargers, and critical utilities.
Build Safety Into the Operating Plan
Safety should shape the layout, not be added after equipment placement. Pedestrian routes, forklift travel lanes, charging areas, dock edges, battery handling, emergency egress, guardrail locations, and visibility at intersections require deliberate planning. Congested travel areas increase both incident risk and throughput loss.
Clear separation between people and powered equipment is especially important around receiving, shipping, picking, packing, and high-traffic cross aisles. Physical barriers, designated walkways, controlled crossing points, signage, and appropriate lighting are practical controls, but they must match how people actually work. If a route adds excessive distance or slows a common task, teams will find another path.
Fire protection and code compliance also influence the design. Commodity classification, storage height, rack arrangement, ceiling clearances, in-rack sprinklers, smoke ventilation, and egress must be reviewed early. Late changes in these areas can affect storage density, construction cost, schedule, and the ability to obtain occupancy approval.
Plan for Change Without Overbuilding
Distribution center design is a balance between current requirements and reasonable future capacity. Building every possible expansion option into day one can consume capital without a clear return. Designing only for the immediate need can force expensive rework when volume grows.
The practical approach is to identify elements that are difficult to change later and make informed allowances for them. These may include dock positions, structural bays, utility capacity, clear height, slab conditions, conveyor elevations, automation zones, and space for future shipping or packing operations. More easily changed items, such as selective rack, workstations, and some picking equipment, can be phased as demand becomes certain.
Phasing is particularly valuable in occupied facilities. A project may need to maintain shipping performance while installing new racking, modifying docks, relocating inventory, or commissioning automation. The construction sequence should be treated as part of the operating plan, with defined swing space, inventory moves, outage windows, temporary barriers, and recovery actions. Minimal downtime is achieved through detailed coordination, not by assuming installation can occur around normal operations without impact.
Coordinate Building, Equipment, and Commissioning
Facility projects fail at the interfaces between scopes. The building team may not have final equipment loads. The equipment installer may not have accurate utility locations. The controls provider may arrive after process decisions are already fixed. When these dependencies are managed separately, changes multiply late in the project.
A turnkey project structure can reduce that fragmentation by coordinating construction, storage systems, material handling equipment, automation, installation, and commissioning under a single execution plan. For complex projects, teams such as MTLI Group can provide continuity from early layout development through installation and facility support, helping keep responsibility clear across physical and operational scopes.
Commissioning should validate more than whether equipment runs. It should confirm that operators can safely use the process, supervisors can manage exceptions, maintenance teams can access and service the system, and performance meets the agreed operating criteria. Training, test plans, acceptance thresholds, documentation, and cutover support should be defined before the installation phase begins.
Measure the Design Against Real Operating Outcomes
A design review should ask direct questions. Can the facility receive peak inbound volume without blocking outbound staging? Is there enough pick-face capacity to protect shipping cutoffs? Can replenishment occur without stopping picking? What happens when a conveyor zone, lift truck, dock door, or network connection is unavailable? Where does returns inventory go during a surge?
The answers should be supported by operational assumptions, not optimistic estimates. Throughput rates, storage positions, labor travel, dock capacity, staging requirements, and equipment availability should be tested against normal operations and foreseeable peak conditions. A layout that leaves no room for exceptions is not efficient. It is fragile.
The best distribution center design gives operations a controlled way to handle change. When the facility, equipment, and implementation plan are aligned around actual demand, teams can add capacity, improve flow, and protect service without creating new constraints elsewhere in the operation.