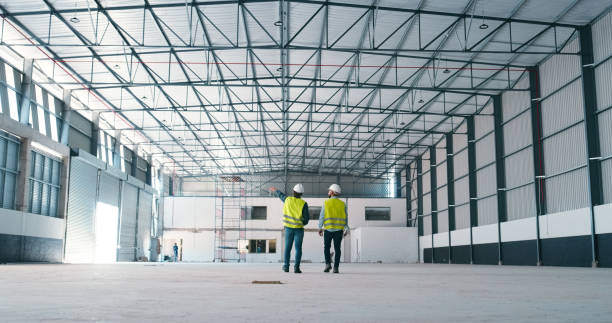
Property owners planning a new warehouse often run into the same problems. The architect finishes the drawings, hands them off to a contractor, and the real costs only show up once construction begins. Delays pile up, change orders come in, and the move-in date keeps shifting. Design-build construction was created to fix exactly that.
In a design-build project, one team handles both design and construction under a single contract. There is no handoff between a designer and a builder. One firm owns the entire process from the first planning meeting to the day the facility opens. For property owners who need a warehouse built on time and within budget, that structure makes a real difference.
MTLI Group offers construction and general contracting services across the US and Canada, including design build delivery for warehouse and industrial projects. This blog breaks down how design-build construction works, why it moves faster than traditional delivery, and what property owners need to know before getting started.
Design-Build vs. Traditional Construction: The Core Difference
In traditional construction, the owner hires a designer first. The designer produces drawings. The owner then puts those drawings out to bid and hires a contractor. The designer and contractor are separate companies with separate contracts. Neither one is fully accountable for the final outcome.
Design-build construction changes that structure. One firm is responsible for both design and construction. That firm coordinates all the engineers, architects, and trade contractors internally. The owner signs one contract and works with one team.
The Design-Build Institute of America has found that design build projects are delivered 102% faster than traditional design-bid-build projects on average. For property owners with hard deadlines, that speed is the biggest reason to choose this delivery method.
How Design-Build Construction Works Step by Step
Understanding the process helps property owners see where the time savings come from. Here is how a typical warehouse design-build project runs:
- Programming: The owner shares their requirements with the design-build team. This includes clear height, dock count, floor load capacity, power needs, and any automation plans. The team uses this input to build a project concept that fits the budget before detailed design begins.
- Design Development: Designers and engineers create drawings while the construction team reviews them at the same time. The construction team flags any issues with cost or buildability during this phase, not after. This is where design build saves the most time compared to traditional delivery.
- Permitting and Procurement: While the design is being finalized, the team submits permits and starts ordering long-lead materials like structural steel and dock equipment. These two steps happen at the same time instead of one after the other.
- Construction: With permits approved and materials ordered, construction moves quickly. The team manages all trades in-house, which cuts down on the coordination delays that slow down projects with multiple contractors.
- Commissioning: The team checks all systems before handover. Because design and construction stayed with one firm, the facility performs the way it was planned from day one.
Why Design-Build Construction Is Faster
The speed advantage of design-build comes from running project phases in parallel. Traditional construction runs those same phases one after another. The table below shows where the difference shows up:
| Project Phase | Traditional Delivery | Design-Build Construction |
|---|---|---|
| Design before construction | Must be fully complete | Overlaps with construction planning |
| Cost estimating | Happens after design is done | Happens during design |
| Material procurement | Starts after contractor is hired | Starts during design phase |
| Contractor coordination | Multiple separate contracts | One team manages everything |
| Change orders | More frequent due to design gaps | Less frequent, one team accountable |
| Schedule compression | Baseline | Typically 20 to 50% faster |
For warehouse construction projects with fixed deadlines, this compression is what makes design-build the preferred delivery method. A tenant move-in date or a seasonal operational deadline does not move just because a project falls behind.
How Design-Build Keeps Costs Under Control
Design-build construction reduces cost in two main ways. First, the construction team is involved during design. If a design decision adds cost without adding value, the team catches it before drawings are finalized. This process is called value engineering, and it works better when design and construction are handled by the same team.
Second, fewer change orders mean lower total costs. In traditional delivery, gaps between the designer and contractor produce change orders throughout construction. Each change order adds cost and delays the schedule. In design build, one team owns the entire scope, so those gaps rarely appear.
According to the U.S. Census Bureau, construction put in place for warehousing and storage reached $38.5 billion in 2024. At that level of investment, the cost control advantages of design-build construction add up to significant savings across project sizes.
What Property Owners Stay in Control Of
Some property owners worry that design build means giving up control of the project. That is not the case. Property owners stay in control of the outcomes that matter most. The design-build team handles execution, but the owner defines what the facility needs to do.
Here is what property owners can and should control in a design-build project:
- The program: Define clear height, dock requirements, floor load specs, power supply, and expansion plans before the contract is signed. These targets guide the entire design and build process.
- Milestone reviews: Schedule check-ins at key design stages. These reviews confirm the design is on track before construction begins.
- Partner selection: Choose a firm with a proven record in industrial design build projects. Past performance on comparable projects is the strongest indicator of future results.
Structured construction project management also protects owner interests. A team with clear schedules, cost tracking, and documented change management gives property owners visibility throughout the project.
What to Define Before Signing a Design-Build Contract
The success of a design-build project depends on how clearly the owner defines requirements upfront. Vague requirements lead to a facility that does not quite fit the operation. Clear requirements give the design-build team what they need to deliver the right building.
Before signing, property owners should lock in the following:
- Clear height based on the racking systems and equipment the facility will need to support
- Dock count and layout, including whether cross-docking or separate inbound and outbound flows are needed
- Floor slab specifications based on forklift types, racking loads, and any automation equipment
- Power infrastructure requirements, especially if warehouse automation will be added later
- Site and structural allowances for future expansion
Property owners who plan to add storage and racking solutions or conveyors after construction should communicate those plans at the start. Building to support future systems costs far less than retrofitting a building that was not designed for them.
The table below shows how program clarity affects project outcomes:
| Program Element | Defined Before Contract | Left Undefined |
|---|---|---|
| Clear height | Designed to spec from the start | Risk of costly structural modification later |
| Dock layout | Confirmed for tenant operations | May not match actual operational needs |
| Floor load spec | Slab built for real equipment loads | Risk of inadequate slab, expensive fix |
| Power supply | Sized for automation from day one | Likely undersized, upgrade required |
| Expansion provision | Site and structure support future growth | May require full redesign to expand |
Design-Build for Renovations and Expansions
Design-build construction works just as well for renovations and expansions as it does for new builds. Property owners adding capacity, updating an older facility, or preparing a building for a new tenant can use the same integrated delivery approach.
In renovation projects, the design build team starts with a full facility assessment. They check existing structure, ceiling height, column spacing, utility capacity, and current code compliance. Design then moves forward with accurate information about the building, which removes the guesswork that drives unexpected costs during construction.
Expansion projects that add structural elements, such as mezzanine installation for additional pick levels or work platforms, benefit from having one team handle structural design, permitting, fabrication, and installation together. Splitting those scopes across multiple firms adds time and coordination risk that design build avoids.
How MTLI Group Delivers Design-Build Warehouse Projects
MTLI Group delivers design-build construction for warehouse and industrial facilities across the US and Canada. The full project scope includes:
- Facility programming and design coordination
- Engineering, permitting, and regulatory submissions
- Structural construction and general contracting
- Interior fit-out including racking, dock systems, and automation-ready infrastructure
- Ongoing facility management support after construction is complete
All of this runs under one contract, managed by one team. Property owners get a single point of contact from the first design meeting to the final walkthrough.
MTLI has completed more than 15,000 projects over 40 years across the US and Canada. That track record covers ground-up warehouse builds, multi-site rollouts, and complex renovation projects for industrial clients in e-commerce, cold storage, manufacturing, and third-party logistics.
For property owners who want to understand how facility design decisions affect long-term operations, the warehouse design best practices guide is a useful next read. To learn more about current trends driving warehouse project specifications, see the overview of industrial construction trends shaping the market in 2026. You can also learn more about MTLI Group and the services available for your next project.
Is Design-Build Construction Right for Your Warehouse Project?
Design-build construction delivers warehouse projects faster and with better cost control than traditional delivery. It works by keeping design and construction with one accountable team, overlapping project phases that traditional methods run in sequence, and catching cost issues during design rather than after construction starts.
For property owners, the right industrial design build partner makes the difference between a project that moves smoothly and one that stalls. A firm with a strong track record, structured project management, and full in-house construction capability gives property owners the fastest path from concept to an operational facility.
MTLI Group provides design build construction services for warehouse and industrial projects across North America. Reach out to the MTLI Group team to discuss your project and get a customized plan.