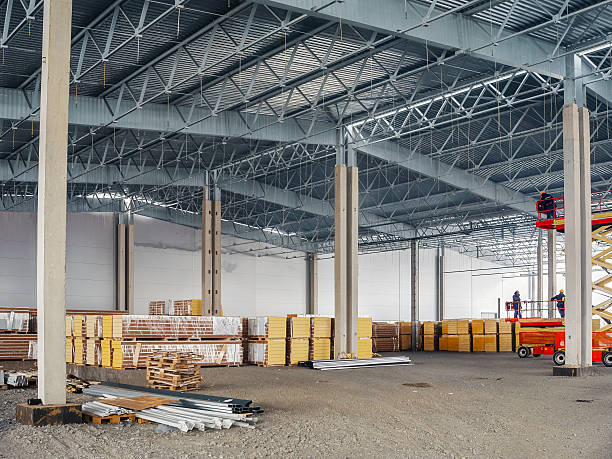
Most construction delays trace back to the same root cause: the people designing a building and the people building it were never on the same team to begin with. Design Build Construction fixes that by putting design and construction under a single contract, with one team accountable for the whole project instead of two separate parties pointing fingers when something goes wrong.
This guide covers how Design Build Construction works, where it delivers the most value, and why more industrial and commercial facility owners are choosing it over traditional delivery methods. MTLI Group offers design-build services for warehouse, industrial, and commercial projects nationwide.
One Contract, One Team: How Design-Build Actually Works
In a traditional project, an owner hires an architect to design the building, then separately hires a contractor to build it. If the design doesn't match the budget, or the contractor spots a problem the architect never considered, the owner ends up stuck in the middle, managing a dispute between two parties who technically work for them but not with each other.
Design-build eliminates that gap by contracting design and construction to a single firm. Architects, engineers, and builders work from the same table, catching conflicts before they become change orders and keeping cost estimates grounded in what the design team is actually drawing. Our construction management guide breaks down how this compares to traditional project delivery for owners weighing their options. That single point of accountability extends through the entire project timeline, coordinated by a dedicated project management team from the first site visit through final walkthrough.
The Moving Parts Inside a Design-Build Project
A design-build project moves through several overlapping phases rather than the strict, sequential steps of a traditional build. Early collaboration between design and construction teams allows cost estimates to firm up sooner, since builders are involved before the design is finalized rather than bidding on it after the fact.
Site work typically starts before final design details are locked in, since the same team managing demolition or grading also manages the design timeline and can sequence both efficiently. Projects requiring concrete and demolition work benefit especially from this overlap, since site conditions discovered during early work can feed directly back into design decisions without a lengthy change of order process.
New facility construction is one of the clearest use cases for this approach. Teams handling warehouse construction projects use design-build to keep racking, dock configuration, and structural design moving in sync from day one, rather than discovering a mismatch after the building shell is already up.
Where Design-Build Fits Best Across Facility Projects
Design Build Construction works well across a range of project types, though some facility categories see a bigger advantage than others.
New ground-up facilities benefit from design-build's ability to align structural design with operational needs from the very start. Industrial renovations gain from the same tight coordination, since unexpected conditions inside an existing building are common, and design-build allows the team to adjust quickly without stalling the project. Expansion and addition projects also fit well, particularly when the addition needs to be tied precisely into existing structural and mechanical systems.
| Project Type | Design-Build Advantage | Typical Fit |
|---|---|---|
| New Facility Construction | Structural design aligned with operations from day one | High |
| Industrial Renovation | Faster adjustment to unexpected site conditions | High |
| Building Expansion | Tighter integration with existing systems | Moderate to high |
| Small Tenant Improvement | Lower overall benefit given smaller scope | Moderate |
Facilities in manufacturing frequently choose design-build for new construction, since production layout and building design need to be worked out together rather than handed off in sequence. The same holds true for operations in warehousing and distribution, where dock placement, column spacing, and racking layout all depend on decisions made early in the design process.
The Data Behind Design-Build's Growing Adoption
Design Build Construction has moved from a niche delivery method to a dominant one across the industry. The Design-Build Institute of America projects that nearly 50 percent of all U.S. construction spending will be delivered through design-build by 2028, totaling $2.6 trillion within the segments the organization tracks. That kind of adoption signals a broad shift in how owners across nearly every sector are choosing to manage risk and cost on their projects.
The performance data behind that shift is just as telling. The same DBIA research found that design-build projects are delivered 102 percent faster than traditional design-bid-build, with 3.8 percent less cost growth over the course of a project. For businesses in 3PL and logistics, where a delayed facility opening directly affects client commitments, that speed advantage often matters as much as the cost savings.
Speed and Budget: What the Numbers Show
The core value of Design Build Construction comes down to two things: fewer surprises and faster delivery. Traditional delivery methods pass a design from architect to contractor, and any gaps between what was designed and what can actually be built affordably surface only after construction begins, usually as an expensive change order.
Design build closes that gap by keeping cost estimating and constructability review running alongside design work rather than after it. This matters most on projects with tight timelines or complex existing conditions, both common in industrial renovation work where hidden conditions behind walls and under slabs can otherwise derail a schedule.
| Factor | Traditional Design-Bid-Build | Design Build Construction |
|---|---|---|
| Delivery Speed | Baseline | Up to 102% faster |
| Cost Growth | Baseline | 3.8% lower |
| Change Order Risk | Higher, design and construction separated | Lower, coordinated from the start |
| Accountability | Split between architect and contractor | Single point of responsibility |
Facility upgrades involving specialized systems, like new dock door installations tied into a broader renovation, show this benefit clearly, since dock configuration decisions often affect structural and mechanical design elsewhere in the building.
Missteps That Undercut a Design-Build Project
The most common mistake owners make is selecting a design-build firm based on price alone, without verifying the team has genuine in-house design and construction capability rather than subcontracting one side of the work out entirely. That gap can quietly recreate the same coordination problems design-build is meant to solve.
Skipping a clear scope of definition at the outset causes problems too. Design-build's flexibility works best when the owner's goals and constraints are clearly established early, since vague direction can lead the design team down a path that doesn't match budget expectations. Projects that involve specialized structures, such as structural steel mezzanines built into a larger renovation, need this clarity even more, since load and layout decisions made early affect nearly everything that follows. Owners also sometimes overlook coordination with equipment and installation needs until late in the project, which can force costly rework if racking, automation, or dock equipment weren't factored into the structural design from the start.
How MTLI Executes Design-Build Projects
MTLI Group runs design-build projects with in-house design, construction, and project management under one roof, rather than subcontracting critical pieces to outside firms. This keeps cost estimates grounded in real construction data from day one and gives clients a single point of contact throughout the project. Our full commercial construction division brings this same accountable, single-team approach to every project scope, from new builds to complex renovations.
For clients whose projects involve automated systems or specialized equipment, our team coordinates design decisions directly with warehouse automation planning, so structural and electrical design accounts for equipment needs from the earliest design phase rather than retrofitting around them later.
Get Complete Turnkey Construction Solutions From MTLI
Design Build Construction gives industrial and commercial facility owners a faster, more predictable path from concept to completed building. Complete turnkey construction solutions bring design, construction, and project management under one accountable team, cutting the coordination gaps that cause delays and cost overruns in traditional project delivery.
MTLI Group delivers complete turnkey construction solutions for businesses across the country, backed by in-house design and construction expertise. Contact our team to discuss your next facility project.