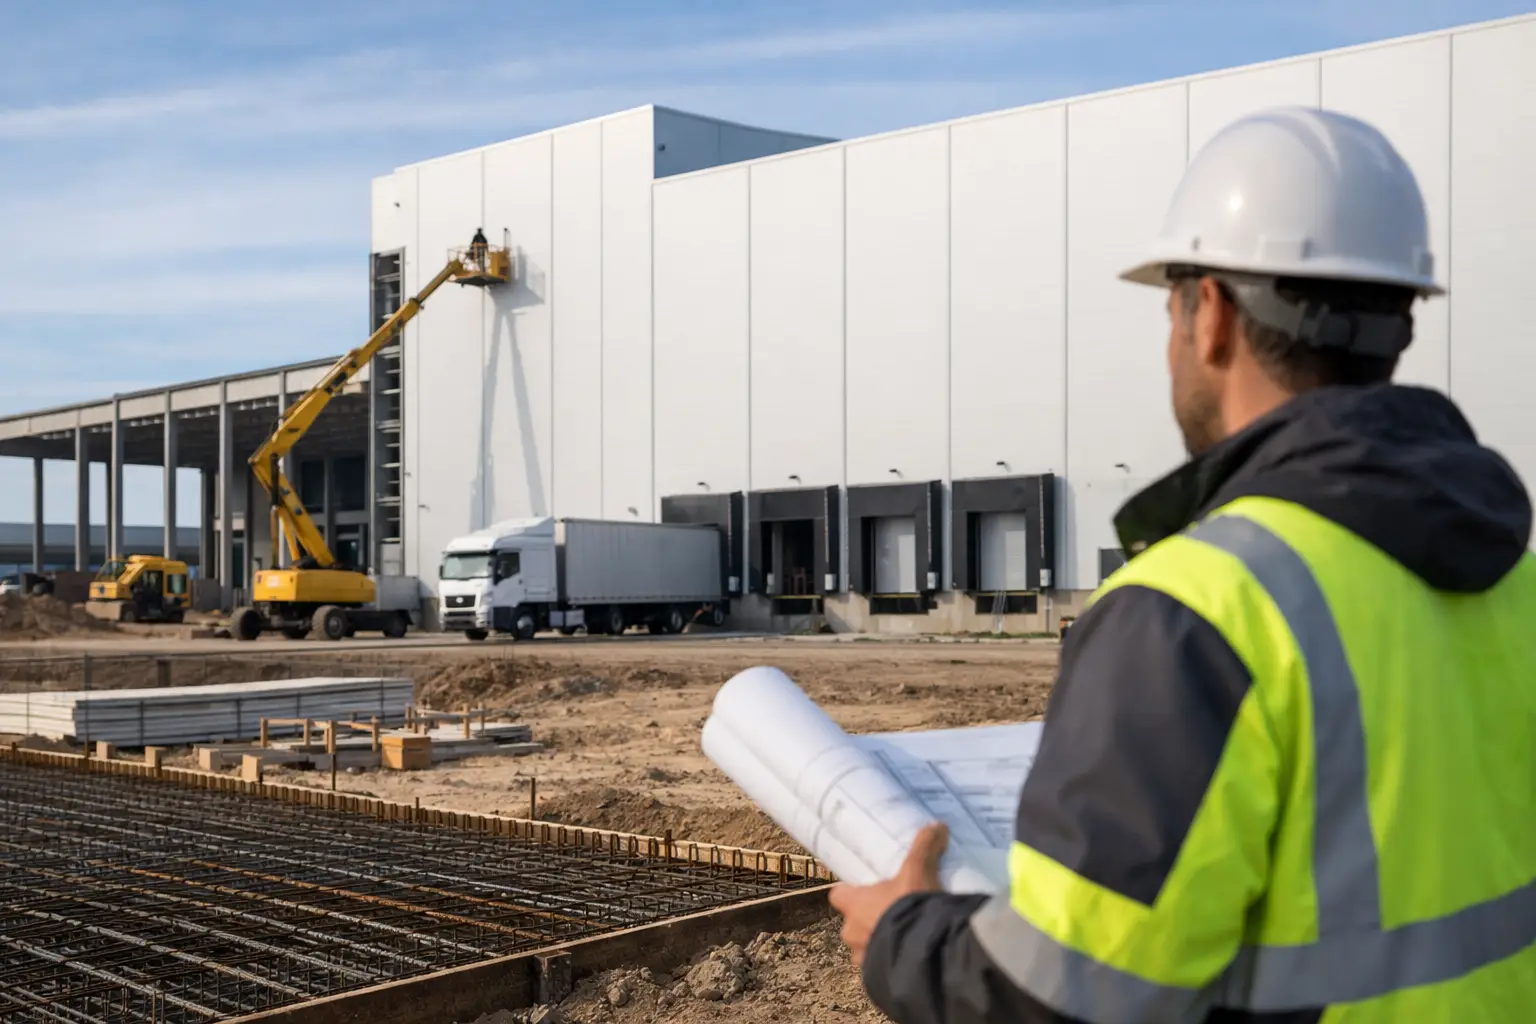
A cold storage facility can look complete long before it is ready to operate. The difference is found in details that affect every shift: slab movement, vapor control, door cycles, refrigeration loads, rack clearances, forklift traffic, and the flow of product from receiving through shipping. Cold storage warehouse construction must account for all of those systems as one operating environment, not as separate scopes.
For owners, operations leaders, and facilities teams, the central question is not simply how quickly a building can be erected. It is whether the completed facility will protect product, support throughput, control energy use, and remain serviceable without creating recurring disruptions. That requires early coordination among construction, refrigeration, storage, material handling, automation, and facility operations.
Start With the Operating Model
The right construction approach begins with the operation the facility is expected to support. A frozen distribution center, a chilled food warehouse, a pharmaceutical cold chain facility, and a temperature-controlled manufacturing operation may all require cold rooms, but their layouts and technical priorities are different.
Project teams should define product temperature ranges, inbound and outbound volumes, SKU profiles, pallet configurations, order patterns, dwell times, and peak-season requirements before finalizing the building plan. These decisions influence the number of dock positions, staging capacity, room segmentation, ceiling clear height, rack design, refrigeration zones, and the amount of space needed for battery charging, maintenance, and employee support areas.
Temperature requirements also affect operational choices. A freezer designed for high-density reserve storage may favor deep-lane racking and fewer travel aisles. A high-velocity case-picking operation may need selective rack, wider pick faces, conveyor integration, or automated storage and retrieval systems. Neither approach is inherently better. The correct design depends on throughput, labor strategy, inventory velocity, and long-term growth plans.
Thermal Envelope and Floor Design Drive Reliability
The building envelope is a primary operational system in cold storage warehouse construction. Insulated metal panels, roof assemblies, doors, joints, penetrations, and wall-to-floor transitions must work together to limit heat gain and prevent moisture migration. Small installation errors can become major maintenance issues when condensation, ice buildup, or thermal bridging develops over time.
Vapor barriers require particular attention. Warm, moisture-laden air will move toward colder surfaces, and uncontrolled vapor migration can damage insulation, create condensation within assemblies, and reduce thermal performance. Details at panel joints, roof penetrations, electrical runs, and dock interfaces should be reviewed before installation rather than corrected after the facility is occupied.
The slab demands the same level of planning. Freezer slabs may require insulation, vapor protection, and underfloor heating or ventilation systems to prevent frost heave. The final design depends on soil conditions, freezer temperature, operating duration, and local climate. It also must accommodate point loads from rack columns, lift trucks, automated equipment, and loaded pallets.
A slab that meets basic structural requirements but does not align with storage and equipment loads can limit future operations. Rack layout, wheel loads, floor flatness, drain locations, and expansion joints should be coordinated early. Retrofitting a freezer floor after equipment installation is expensive and disruptive.
Refrigeration Must Be Coordinated With Operations
Refrigeration capacity is only one part of the design equation. The system must maintain required temperatures under expected product loads, door openings, defrost cycles, ambient conditions, and peak operating periods. It also needs to be accessible for service and designed with controls that support stable, efficient operation.
Equipment selection may involve ammonia, carbon dioxide, glycol, or other refrigerant approaches based on facility size, application, regulatory considerations, sustainability objectives, and owner preferences. Each option carries trade-offs in capital cost, operating complexity, efficiency, safety procedures, and maintenance requirements. The decision should be made with a full view of the building and operating model, not in isolation.
Evaporator placement, airflow patterns, condensate management, and defrost methods affect product quality and labor conditions. Poor airflow can create temperature variation within storage zones. Inadequate condensate management can lead to ice, damaged floors, and safety hazards. Refrigeration piping, electrical infrastructure, controls, and fire protection must be sequenced carefully so that one installation does not compromise another.
Protect the Dock and Transitional Areas
Docks are often the largest source of heat gain and operational friction in a cold facility. Every door opening introduces warm air, moisture, and potential temperature excursion risk. The dock plan should address trailer volume, product staging, inspection processes, door cycle frequency, and the time required to load or unload each vehicle.
Vestibules, refrigerated docks, high-speed doors, dock seals, air curtains, and properly sized staging areas can reduce infiltration. The right mix depends on traffic volume and temperature differential. A busy frozen-food operation may justify more aggressive dock separation than a lower-volume chilled facility, while an overbuilt transition area can consume valuable building space and add unnecessary cost.
Door selection also affects maintenance and safety. Doors need to operate reliably in low temperatures, seal consistently, and allow safe emergency egress. Teams should consider clear openings for lift trucks, impact exposure, controls, and the practical realities of ice, condensation, and frequent use.
Design Storage and Material Flow Together
Storage systems cannot be treated as a final fit-out after the shell is complete. Rack geometry, aisle widths, sprinkler clearances, column spacing, rack-supported building options, and equipment travel paths all influence the facility layout. The best time to resolve conflicts is during design, when changes can be made without affecting construction schedules or operations.
A productive layout separates receiving, quality hold, reserve storage, replenishment, picking, packing, and shipping in a way that minimizes unnecessary travel. It should also maintain safe paths for people, lift trucks, pallet jacks, and automated equipment. Temperature zones need clear operational boundaries, especially where products move between ambient, chilled, and frozen areas.
Automation can improve cube utilization and labor performance, but it raises the importance of early coordination. Conveyor, sortation, shuttle systems, pallet handling equipment, and automated storage systems require structural support, power, controls, communications, guarding, and maintenance access. Building a facility first and adding automation later can create avoidable compromises in layout, performance, and schedule.
Safety, Compliance, and Maintainability Are Core Scope
Cold environments add safety concerns that should be designed into the facility. Slip resistance, lighting levels, emergency egress, heated or protected entry points, equipment guarding, and clear traffic separation all matter. Employee welfare areas, break rooms, warm-up spaces, and appropriate personal protective equipment storage should reflect the realities of working in refrigerated environments.
Fire protection must be integrated with the storage plan, ceiling height, commodity classification, and rack configuration. Changes to rack layouts or storage methods after occupancy can affect sprinkler requirements. Coordinating these systems from the start helps avoid costly redesigns and delays during permitting or commissioning.
Maintainability is equally important. Refrigeration equipment, electrical gear, controls, dock systems, and racking require inspection and service throughout their lifecycle. Provide access space, safe service routes, isolation capabilities, and documentation that supports the maintenance team. A facility that is difficult to service will eventually experience more downtime, regardless of the quality of its initial installation.
Use an Integrated Delivery Approach
Cold projects often involve multiple specialized contractors, which can create gaps between scopes. For example, refrigeration needs may conflict with panel layouts, racking may affect sprinkler design, or automation infrastructure may not be included in the original electrical plan. These issues are manageable when one accountable team coordinates design decisions, construction sequencing, equipment installation, and commissioning.
An integrated delivery approach also helps protect the operating schedule. Long-lead refrigeration components, insulated panels, dock equipment, electrical gear, racking, and automation hardware should be identified early. Procurement planning, site logistics, quality checks, and phased turnover plans can reduce the risk of late-stage surprises.
Commissioning should verify more than temperature setpoints. The facility should be tested under realistic operating conditions, including door activity, defrost cycles, alarm responses, material handling traffic, and equipment interfaces. Operations and maintenance teams need training before turnover, along with clear documentation for controls, service requirements, warranties, and emergency procedures.
For complex cold-chain projects, MTLI Group can coordinate construction, storage systems, material handling equipment, automation integration, installation, and facility support under a single delivery model. The goal is not simply to hand over a finished building. It is to deliver an operating facility that can support dependable throughput from the first day of production.
The strongest cold storage projects are planned around the work happening inside the walls. When the envelope, refrigeration, storage, dock operations, and material flow are coordinated early, the facility is better positioned to protect product, control operating costs, and adapt as demand changes.