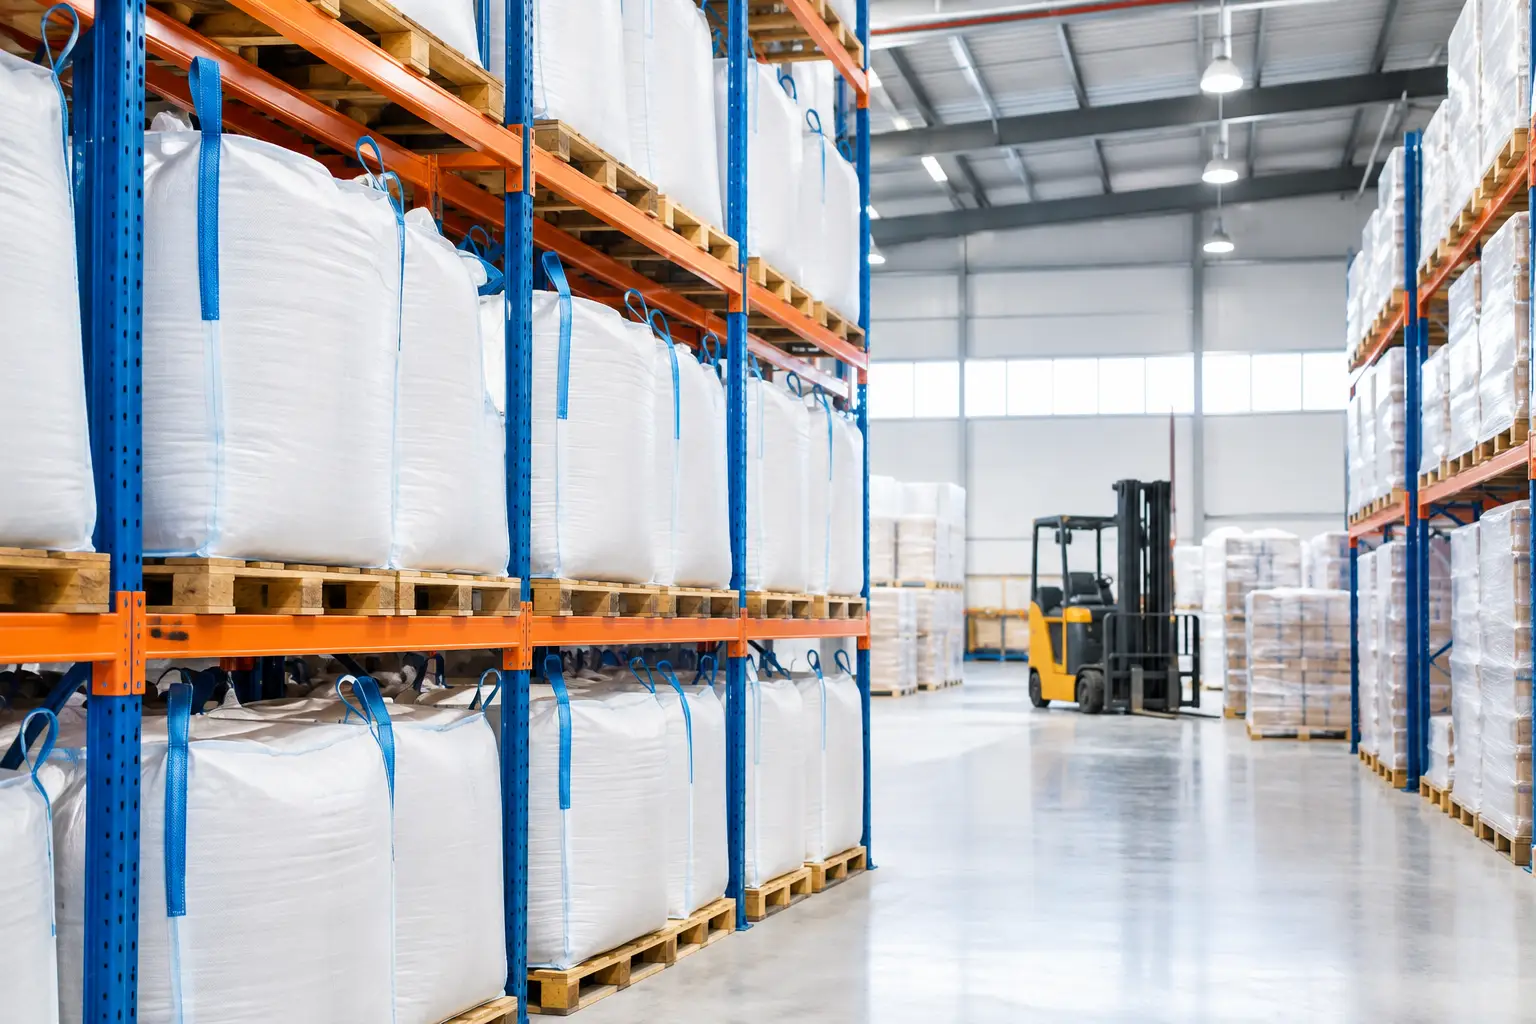
A bulk storage system can create substantial capacity in the same building footprint, but only when it matches the product, handling method, and operating profile. This bulk storage system guide is built for warehouse and operations leaders who need to make a capacity decision without creating new constraints in replenishment, picking, safety, or future expansion.
The right system is not necessarily the one with the most pallet positions. It is the one that supports the required inventory depth, access frequency, load characteristics, and material flow while keeping the facility safe and maintainable. That requires a disciplined look at both storage density and the operation around it.
Start With the Operating Requirement
Bulk storage is generally used for palletized inventory that can be stored in depth, in blocks, or at higher elevations than a conventional selective-rack layout allows. It is common in distribution, manufacturing, food and beverage, cold storage, and 3PL operations where multiple pallets of the same SKU are held at one time.
Before comparing rack types, define the actual storage requirement. The relevant question is not simply, “How many pallets do we need?” A better question is: How many pallets of each SKU must be available, how often are they accessed, and what happens to the inventory after it leaves reserve storage?
SKU count and pallet depth are central. A facility with a small number of high-volume SKUs can often benefit from high-density storage. A facility with thousands of SKUs and frequent single-pallet access may give up too much selectivity in exchange for density. Seasonal inventory, lot control, expiration requirements, and customer-specific allocation rules can change the answer as well.
The product itself sets nonnegotiable design limits. Confirm pallet dimensions, maximum unit load, pallet condition, load overhang, stacking strength, and whether loads are consistently wrapped and stable. A rack system designed around a nominal pallet size can fail operationally when real loads vary by supplier, production line, or market.
Common Bulk Storage System Options
There is no universal bulk storage solution. Each design trades accessibility, density, capital cost, and operating discipline differently.
Drive-In and Drive-Through Rack
Drive-in rack stores pallets multiple positions deep on rails, with forklift trucks entering the structure to place and retrieve loads. It is typically a last-in, first-out approach and is well suited to large quantities of similar product, especially when access to every pallet is not required.
Drive-through rack provides access from both ends of the storage lane and can support first-in, first-out flow where receiving and shipping can be separated. It can improve inventory rotation, but it requires additional aisle access and a layout that supports through-flow.
These systems provide high density, but they place a premium on operator training, pallet quality, clearances, and impact protection. They are not a good fit for unstable loads, highly variable pallet footprints, or operations that require rapid access to many individual SKUs.
Pushback Rack
Pushback rack stores pallets on nested carts or wheeled rails that move within an inclined lane. The forklift loads from one aisle face, pushing existing pallets back; during retrieval, the next pallet advances forward by gravity. This configuration offers high density with one operating aisle and is normally managed as last-in, first-out inventory.
Pushback is often a practical middle ground for facilities that need more selectivity than drive-in storage but more density than standard selective rack. Lane depth, load weight, and pallet consistency must be engineered carefully. It also requires routine inspection of carts, rails, stops, and structural components.
Pallet Flow Rack
Pallet flow systems use gravity rollers or wheels to move pallets from the loading side to the picking or retrieval side. They support first-in, first-out inventory and are particularly effective for dated, perishable, or lot-controlled product. Food and beverage, cold storage, pharmaceutical, and high-volume distribution operations often use pallet flow for fast-moving reserve inventory.
The system can deliver excellent throughput when it is paired with disciplined replenishment and suitable pallet loads. However, it is more mechanically complex than static rack and needs thorough design validation. Speed controls, separators, brakes, lane gradients, and pallet quality are all critical to safe operation.
Floor Stacking and Block Storage
For some products, the most cost-effective bulk storage system is no rack at all. Floor stacking or block storage can work for stackable, durable loads with adequate compression strength and limited SKU variety. It is often used for beverages, containers, raw materials, and certain packaged goods.
The trade-off is reduced selectivity and a greater need for disciplined lane management. Floor loading capacity, sprinkler clearances, egress, fire protection requirements, and product stability need review before this approach is adopted. What appears to be low-cost storage can become expensive if it increases damage, search time, or inventory aging.
Mobile and Automated High-Density Storage
Mobile racking, shuttle systems, and automated storage and retrieval systems can increase density while retaining stronger selectivity or throughput than conventional deep-lane storage. These systems can be appropriate when building expansion is constrained, real estate costs are high, labor availability is limited, or the operation requires tightly controlled inventory movement.
They also introduce higher capital cost, controls integration, maintenance obligations, and recovery planning. Automation should be evaluated as an operating system, not as a standalone equipment purchase. The storage structure, material handling equipment, software, network, fire protection, maintenance response, and exception handling must work together.
Design the System Around Flow, Not Just Capacity
A dense storage layout can create congestion if inbound, replenishment, picking, and outbound traffic share the same constrained aisles. Map product movement from dock receipt through putaway, reserve storage, replenishment, picking, staging, and shipment. The goal is to identify where a high-density system improves flow and where it could create a bottleneck.
Forklift selection matters early in the process. Truck type, lift height, turning radius, battery or charging strategy, and attachment requirements affect aisle dimensions and rack clearances. A design that maximizes pallet positions on paper may be impractical for the trucks actually operating in the building.
Vertical space deserves the same attention as floor space. Clear height, roof obstructions, sprinkler elevations, lighting, columns, and existing conveyor or automation can affect the usable rack height. Structural engineering must account for seismic requirements, slab condition, rack anchoring, load ratings, and local code requirements. Fire protection modifications may be required when storage height, commodity classification, or rack configuration changes.
Build Safety and Maintenance Into the Scope
Bulk storage systems experience concentrated forklift activity and higher consequences when a load is damaged or misplaced. Protection should not be treated as an add-on after installation. Guards, end-of-aisle protection, column protection, load stops, backstops, safety netting, and clear aisle markings should be determined as part of the design.
Operational controls are equally important. Establish inspection routines, define who can release a damaged bay from service, and train operators on the specific rack configuration. Deep-lane systems need clear rules for lane assignment, loading sequence, pallet acceptance, and exception handling. A damaged pallet that might be manageable in selective rack can create a greater risk inside a drive-in or flow lane.
Maintenance planning should cover both the rack structure and any moving components. For pallet flow, pushback, shuttle, and automated systems, response time for mechanical or controls failures affects throughput. Keep critical spares, establish service responsibilities, and document recovery procedures before the system becomes business-critical.
Plan Installation Around Operating Continuity
Most warehouse expansions and reconfigurations occur in facilities that cannot stop shipping. That makes phasing, staging, demolition, and cutover planning as important as the final layout. A contractor and storage partner should coordinate installation with dock activity, pedestrian safety, equipment access, fire protection work, and temporary inventory locations.
A practical project plan identifies which zones can be released, how inventory will be moved, where equipment will stage, and when operations can validate the completed area. It should also include site-specific safety controls and a commissioning process that verifies dimensions, load signage, protection, and operational readiness.
Working with a single accountable partner across layout development, structural coordination, rack installation, material handling equipment, and facility modifications can reduce handoffs during a complex project. For operations with narrow shutdown windows, that coordination is often the difference between a controlled transition and a disruptive one.
Questions to Resolve Before Approval
Before finalizing a bulk storage investment, confirm the system supports the inventory strategy rather than forcing operations to work around it. Review projected pallet counts by SKU, expected growth, required rotation method, peak-season volume, and the number of simultaneous forklift movements. Validate the design with real pallet samples, not only standard dimensions.
Also account for the changes likely to occur over the system's service life. New customers, changing case-pick profiles, automation additions, product packaging changes, and higher throughput targets can alter the right storage mix. In many facilities, a blended layout of selective, deep-lane, and pick-facing storage provides more resilience than committing the entire building to one storage method.
The strongest bulk storage design creates usable capacity without sacrificing control. Start with the operating data, test the design against actual loads and traffic, and install the system through a phased plan that protects daily throughput. That approach gives the facility room to grow while keeping its operation dependable.