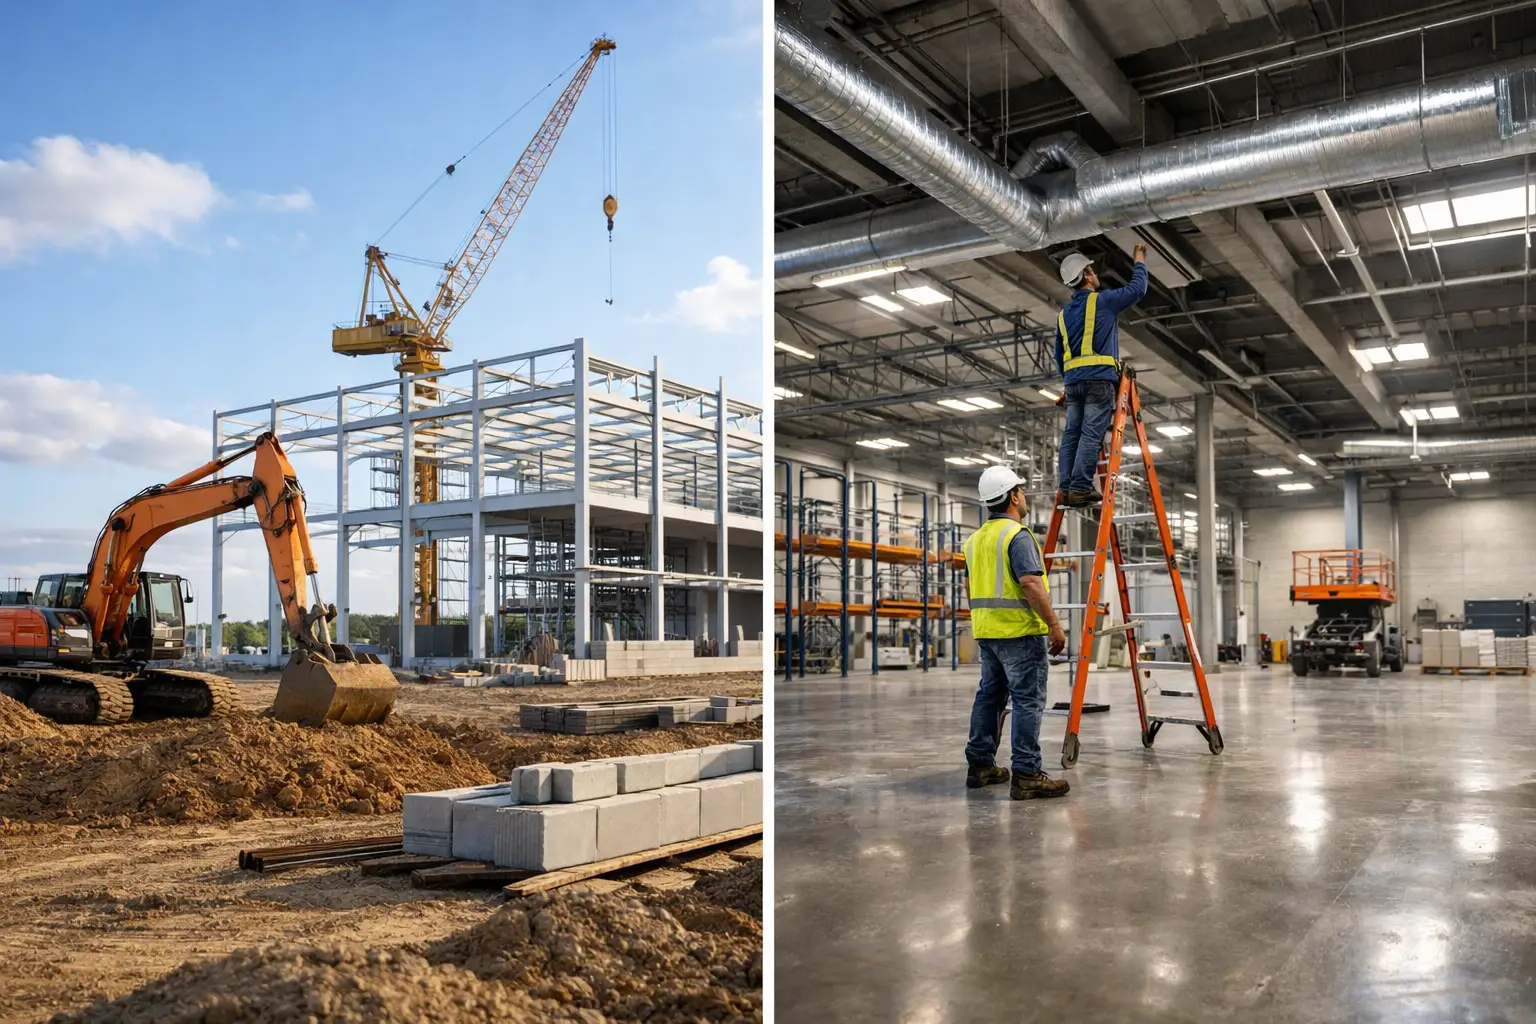
A facility decision can become an operating constraint for the next decade. When throughput is climbing, clear height is limited, or automation no longer fits the building, leaders must decide whether to create a purpose-built site or improve the one they have. In the build to suit vs retrofit discussion, the right answer depends less on a single construction budget and more on how the facility must perform under real operating conditions.
A lower initial cost does not always mean lower total cost. A faster project does not always protect service levels. The most effective decision begins with a clear view of capacity requirements, site constraints, labor availability, material flow, lease obligations, and the amount of operational disruption the business can absorb.
Start With the Operating Requirement
Before comparing real estate options, define the future-state operation. This should include required storage positions, daily order volume, shipping and receiving activity, peak-season demand, product characteristics, equipment needs, and expected growth. For manufacturing facilities, it should also account for production flow, utility requirements, process equipment, and safety separation.
A facility that is adequate for conventional pallet storage may be unsuitable for high-velocity fulfillment, automated case handling, cold storage, or a production expansion. The question is not simply whether the building has enough square footage. It is whether the site can support the required flow of people, products, equipment, and information without creating recurring bottlenecks.
This operating definition should drive both the building scope and the material handling plan. Racking, dock configuration, conveyors, automation, power distribution, fire protection, office space, and trailer circulation are connected decisions. Treating them as separate projects often creates avoidable rework later.
When a Build-to-Suit Facility Makes Sense
A build-to-suit facility is designed and constructed around a defined operational requirement, typically for a single user. It can be developed as an owned asset or through a long-term lease structure. The main advantage is control: the building, site plan, utilities, and operating systems can be designed together rather than forced into an existing shell.
For organizations with highly specific requirements, that control can justify the added time and capital commitment. A purpose-built distribution center can establish the right clear height, column spacing, dock count, trailer parking, employee parking, slab design, and electrical capacity from the start. It also gives teams room to integrate storage systems and automation into the base building plan instead of working around fixed constraints.
Best-fit conditions for build-to-suit
Build-to-suit is often the stronger option when projected demand requires a major step change in capacity, when existing sites have poor truck access or insufficient power, or when the operation depends on specialized systems. Cold storage, food and beverage, pharmaceutical, advanced manufacturing, and large-scale e-commerce fulfillment frequently fall into this category because their facility requirements are difficult or expensive to reproduce in a conventional building.
It also makes sense when a company expects to occupy the site for many years. A longer planning horizon allows the organization to recover the investment in a layout that improves labor productivity, reduces travel distance, supports future automation, and protects expansion options.
The trade-off is time and exposure to development risk. Site selection, zoning, permitting, utility coordination, design, construction, and equipment commissioning must all align. Market availability can also limit the choice of suitable land. If demand is immediate, a build-to-suit project may not meet the required go-live date without an interim capacity plan.
When Retrofitting Is the Better Business Case
A retrofit upgrades an existing facility to improve capacity, safety, efficiency, or functionality. The scope may range from new racking and dock equipment to a full interior reconfiguration involving electrical work, fire protection modifications, mezzanines, conveyor systems, automation, and office renovations.
Retrofitting can be a strong choice when the current building is well located, has adequate structural and utility capacity, and can be improved without unacceptable interruption to operations. It may preserve an established labor base, maintain proximity to customers or suppliers, and avoid the cost and complexity of moving inventory and production equipment.
Best-fit conditions for retrofit
A retrofit is particularly effective when the operational gap is specific and solvable. For example, a distribution center may need higher-density storage, better pick paths, more dock capacity, improved battery charging infrastructure, or a phased automation deployment. If the building has sufficient clear height, sound slab conditions, and workable column spacing, targeted improvements can materially extend its useful life.
A retrofit can also deliver value faster than new construction, especially when a company controls the property or has favorable lease terms. However, speed should not be assumed. Existing conditions can introduce uncertainty: undocumented utilities, damaged slabs, limited electrical service, outdated fire protection, asbestos or other environmental issues, and structural limitations can affect cost and schedule.
The largest operational risk is working in an active facility. Construction zones, temporary storage moves, shutdowns, and equipment installation can interfere with shipping and production. The project plan must define phasing, safety controls, temporary operations, cutover windows, and contingency capacity before work begins.
Build to Suit vs Retrofit: Compare Total Cost, Not Just Capital Cost
The build to suit vs retrofit decision is often framed as new construction versus renovation cost. That comparison is too narrow. The more useful analysis measures the total cost of achieving the required operating model over the expected occupancy period.
A build-to-suit project may carry higher upfront costs for land, development, construction, and extended project management. Yet it can reduce long-term operating costs if it improves cube utilization, reduces material travel, lowers labor dependency, increases automation readiness, and eliminates recurring maintenance issues from an aging asset.
A retrofit may have a lower initial capital requirement and a shorter path to added capacity. But costs can rise if the building requires major structural, electrical, or fire protection upgrades. It can also create a less efficient end state if the layout is still constrained by low clear height, narrow column bays, insufficient docks, or poor circulation.
Lease economics deserve the same scrutiny. A tenant improvement allowance can make a retrofit attractive, while a long-term build-to-suit lease may shift some development costs into occupancy costs. Either arrangement should be evaluated alongside renewal options, restoration obligations, expansion rights, and the cost of a future relocation.
Evaluate Schedule Against Business Risk
The required go-live date can change the answer. A retrofit may offer a faster route to capacity, but only if engineering, permitting, equipment lead times, and construction phasing are realistic. A project that promises rapid completion but disrupts peak operations can cost more than a longer, controlled implementation.
Build-to-suit schedules are generally longer, but they offer more control over the final facility design. The planning period can be used to coordinate racking, automation, controls, equipment installation, and commissioning as one program. That coordination reduces the risk of completing a new building only to wait months for critical operational systems.
For either path, procurement timing matters. Automation equipment, electrical gear, steel, specialized refrigeration components, and certain material handling systems can drive the critical path. Early scope definition and integrated project management are essential when timing is tied to customer commitments or seasonal volume.
Design for Expansion and Change
Demand forecasts are rarely perfect. The better facility decision leaves room for the next operational change, not only the current one. In a build-to-suit project, this may mean reserving land for expansion, sizing electrical infrastructure for future automation, or planning a building addition around dock and traffic flow.
In a retrofit, flexibility may come from selecting adjustable storage systems, preserving expansion zones, adding modular automation, or upgrading infrastructure beyond the immediate requirement. The goal is to avoid creating a costly dead end after one growth cycle.
This is also where a complete facility assessment is valuable. Construction, storage, automation, controls, safety systems, and ongoing maintenance should be reviewed as a connected operating environment. MTLI Group applies this integrated approach to help clients align facility improvements with the equipment and systems that must perform inside the building.
Make the Decision With a Site-Specific Feasibility Plan
A reliable decision requires more than conceptual layouts and budget ranges. Each candidate option should be tested against a detailed feasibility plan that addresses building conditions, site access, code requirements, utility capacity, automation compatibility, construction phasing, and business continuity.
For a retrofit, validate what is actually in the building before committing to the scope. For build-to-suit, confirm that the selected site can support permits, utilities, truck circulation, labor access, and the schedule required by the operation. In both cases, involve facility, operations, engineering, finance, IT, safety, and procurement early enough to resolve conflicts before they become field changes.
The strongest choice is the one that gives the operation enough capacity and control without creating a new constraint somewhere else. Whether that means improving a proven site or building a new one, the project should be planned around the work the facility must support on its busiest day, not just the space it occupies today.